


Description
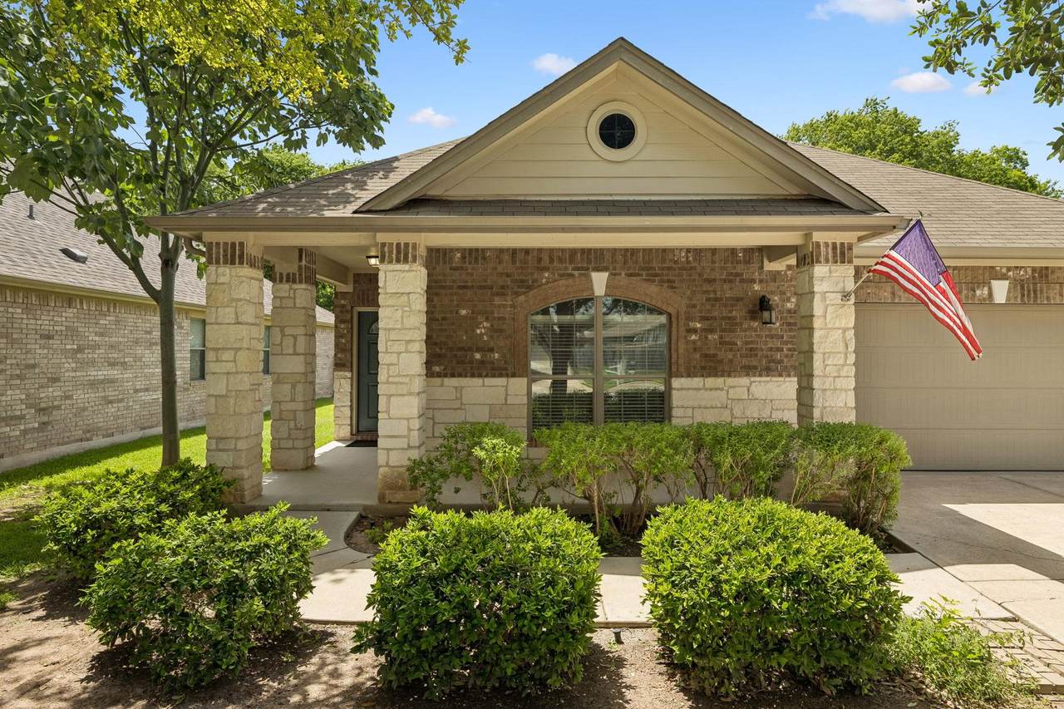
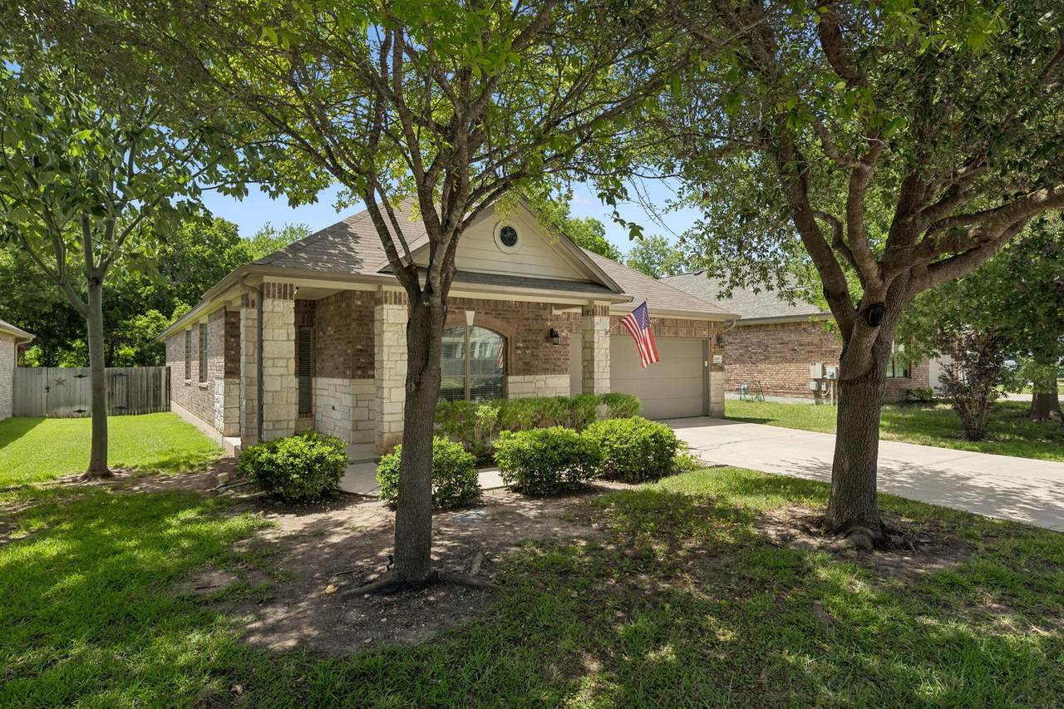
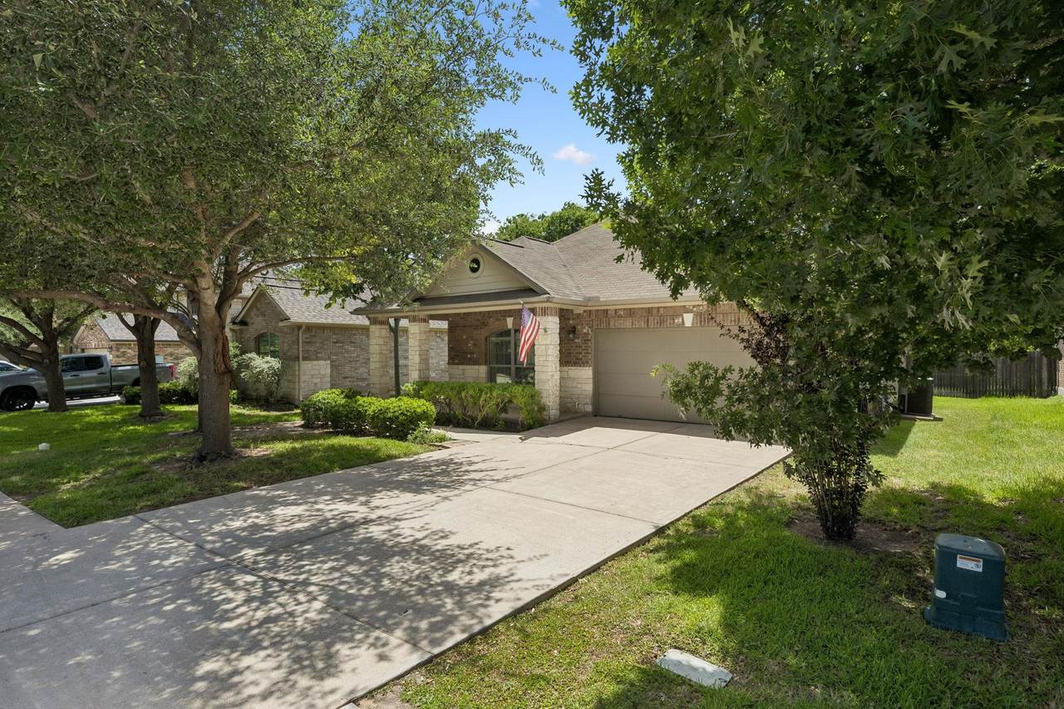
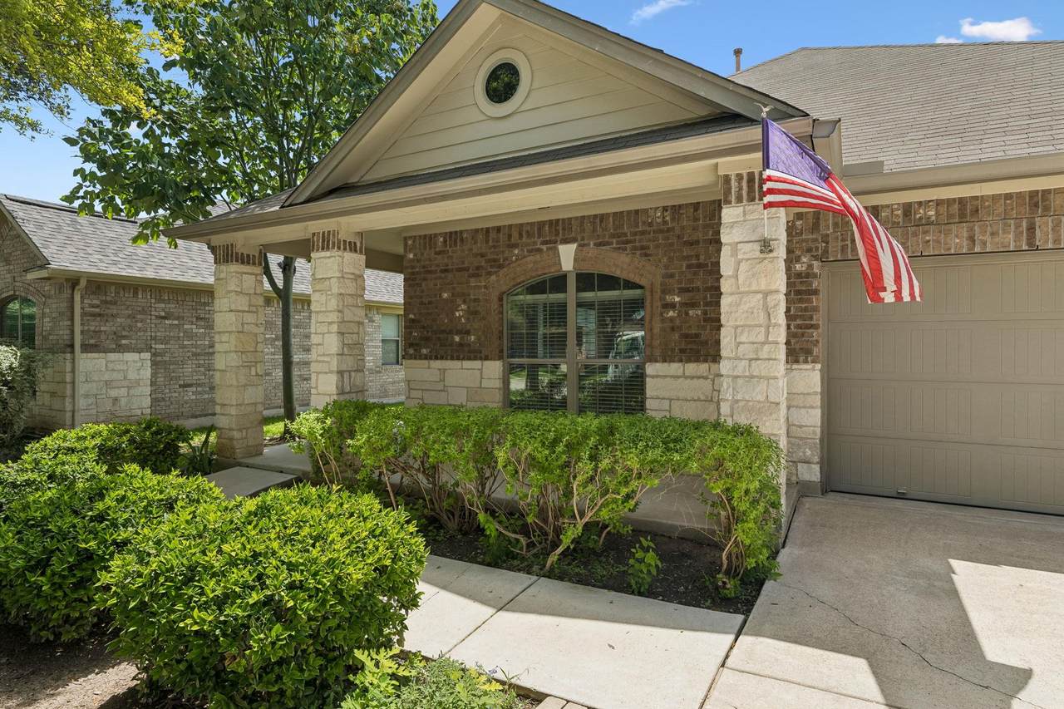
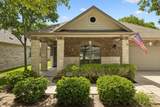
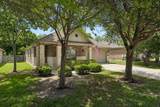
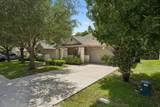
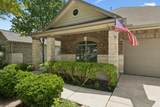
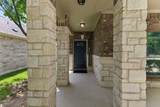
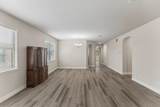
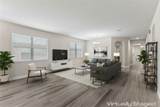
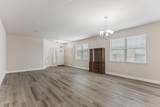
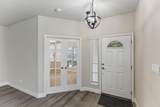
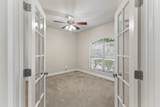
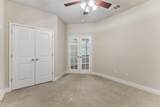
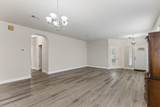
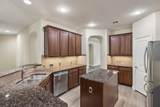
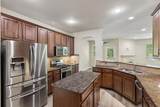
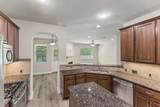
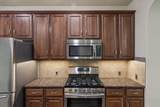
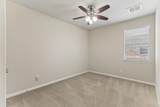
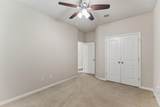
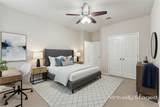
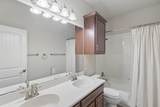
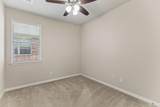
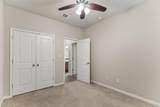
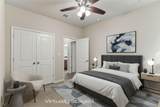
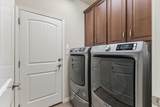
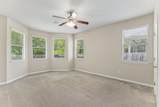
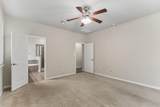
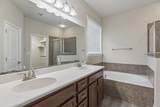
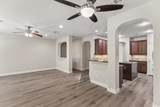
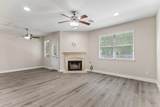
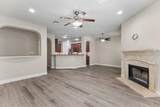
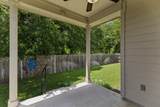
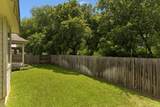
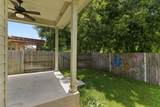
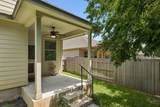
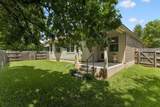
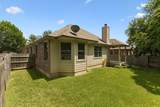
As of July 2026, the VA assumable loan is about $142,000 at 2.75%. New shingles as of Sept 13th. Don’t miss this move-in ready, spacious, charming home in a prime East Round Rock location. This single-story, cohesive layout boasts 3 dedicated bedrooms with ceiling fans and 2 full bathrooms; plus an office with closet, French doors, and ceiling fan that easily functions as a 4th bedroom, set privately off the foyer. Primary suite features bay windows that view mature privacy trees, dual sink vanity, garden tub, separate shower, and oversized walk-in closet. The kitchen shines with abundant granite countertop space with a storage island, stainless-steel appliances, upgraded convection oven with 5-burner gas range, generous 42-inch upper cabinets, lower cabinet storage, room for bar-stool seating, as well as under and above cabinet lighting. This home features ample room for entertainment, showcasing 2 separate living rooms, a breakfast nook and formal dining room, a wood-burning fireplace with gas starter, and a covered back patio. The 0.15-acre lot backs up to a natural greenbelt walking trail with a backyard access gate, full of mature shade trees, providing backyard privacy for outdoor activities and pets. The property is in an established community, with an HOA-maintained neighborhood swimming pool and combined park within walking distance. Bonus: Maytag washer and dryer on storage pedestals, Samsung 4-door refrigerator/freezer, and 4 metal storage cabinets in the garage convey with the home. Premiere local amenities under a mile from the house: Kalahari Resort & Indoor Waterpark, Old Settlers Park, Triple A baseball at Dell Diamond, Rock N River Outdoor Water Park, and Play for All Abilities Park. Accessible to toll roads 130 and 45, and major employers: Samsung, Dell Technologies, Tesla, and Amazon. Minutes to HEB grocery, Walmart, Starbucks, Dutch Brothers, IKEA, Bass Pro, IMAX movies, and outlet shops. RR ISD ranked #1 in Williamson County per Niche.com.
-
4BEDS
-
0.15ACRES
-
2BATHS
-
01/2 BATHS
-
2,179SQFT
-
$174$/SQFT
School Information
Description
As of July 2026, the VA assumable loan is about $142,000 at 2.75%. New shingles as of Sept 13th. Don’t miss this move-in ready, spacious, charming home in a prime East Round Rock location. This single-story, cohesive layout boasts 3 dedicated bedrooms with ceiling fans and 2 full bathrooms; plus an office with closet, French doors, and ceiling fan that easily functions as a 4th bedroom, set privately off the foyer. Primary suite features bay windows that view mature privacy trees, dual sink vanity, garden tub, separate shower, and oversized walk-in closet. The kitchen shines with abundant granite countertop space with a storage island, stainless-steel appliances, upgraded convection oven with 5-burner gas range, generous 42-inch upper cabinets, lower cabinet storage, room for bar-stool seating, as well as under and above cabinet lighting. This home features ample room for entertainment, showcasing 2 separate living rooms, a breakfast nook and formal dining room, a wood-burning fireplace with gas starter, and a covered back patio. The 0.15-acre lot backs up to a natural greenbelt walking trail with a backyard access gate, full of mature shade trees, providing backyard privacy for outdoor activities and pets. The property is in an established community, with an HOA-maintained neighborhood swimming pool and combined park within walking distance. Bonus: Maytag washer and dryer on storage pedestals, Samsung 4-door refrigerator/freezer, and 4 metal storage cabinets in the garage convey with the home. Premiere local amenities under a mile from the house: Kalahari Resort & Indoor Waterpark, Old Settlers Park, Triple A baseball at Dell Diamond, Rock N River Outdoor Water Park, and Play for All Abilities Park. Accessible to toll roads 130 and 45, and major employers: Samsung, Dell Technologies, Tesla, and Amazon. Minutes to HEB grocery, Walmart, Starbucks, Dutch Brothers, IKEA, Bass Pro, IMAX movies, and outlet shops. RR ISD ranked #1 in Williamson County per Niche.com.
© 2026 Austin Board of REALTORS® (alternatively, from ACTRIS). All information provided is deemed reliable but is not guaranteed and should be independently verified. The Austin Board of REALTORS®, ACTRIS and their affiliates provide the MLS and all content therein “AS IS” and without any warranty, express or implied.The information provided is for consumers' personal, non-commercial use and may not be used for any purpose other than to identify prospective properties consumers may be interested in purchasing. Data last updated: 2026-10-13T17:00:31.983.
 Based on information submitted to the MLS GRID as of 2026-10-13T17:00:31.983 (date and time MLS GRID Data was obtained).
All data is obtained from various sources and may not have been verified by broker or MLS GRID. Supplied
Open House Information is subject to change without notice. All information should be independently reviewed and verified for accuracy. Properties may or may not be listed by the office/agent presenting the information.
Click here for MLS GRID DMCA Notice