


Description
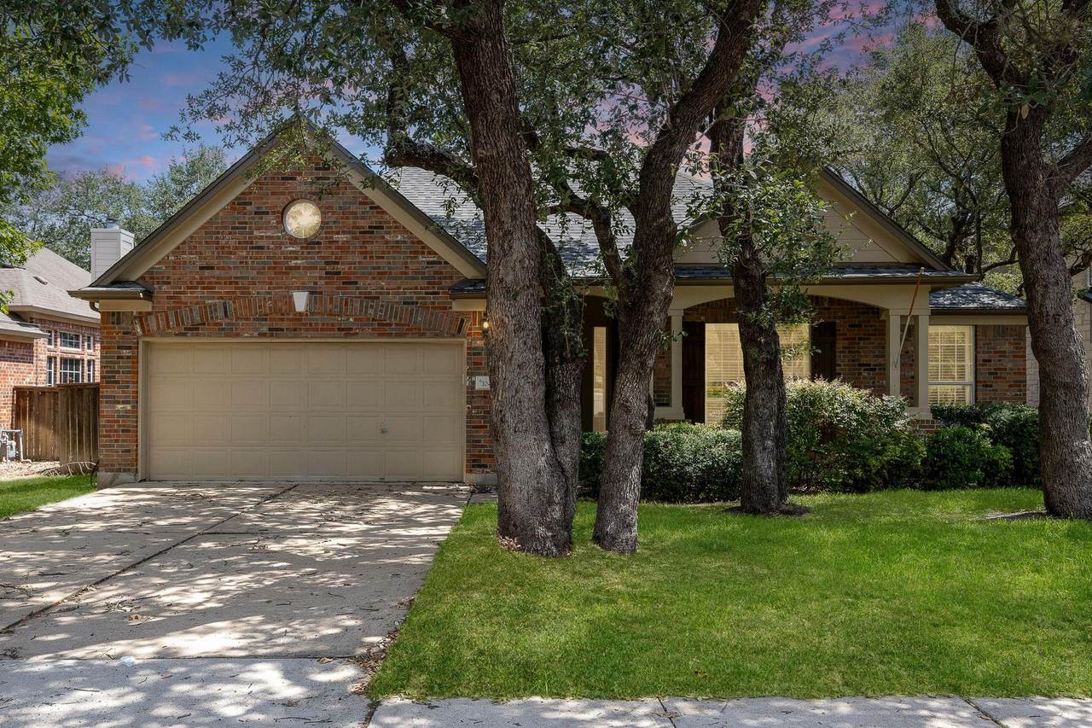
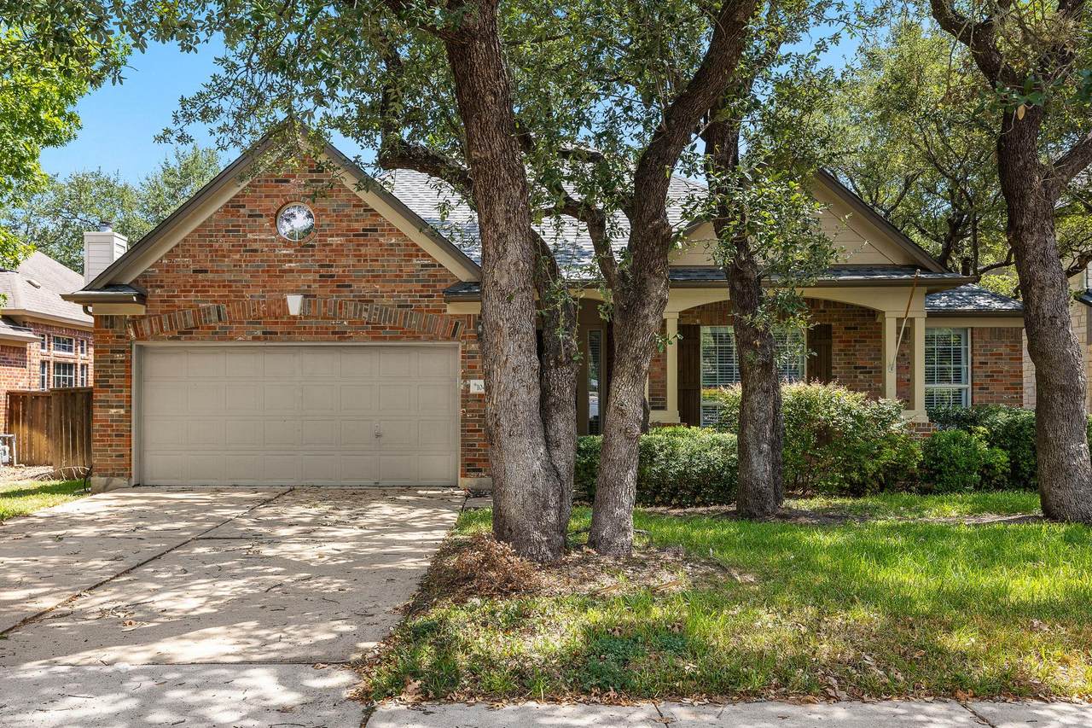
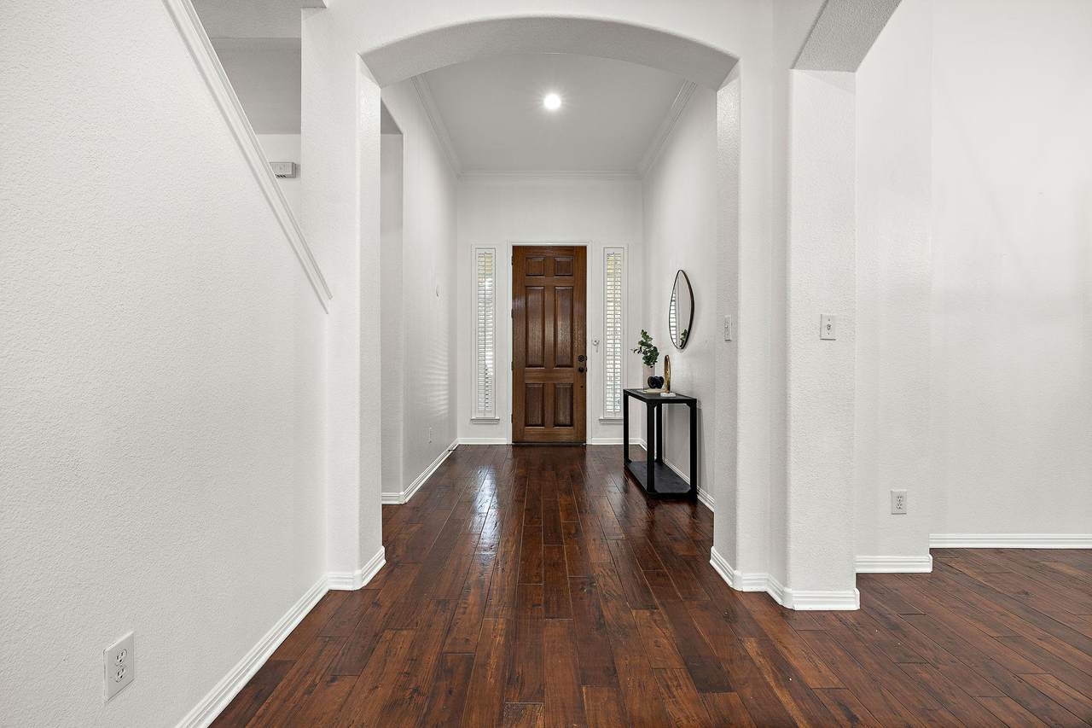
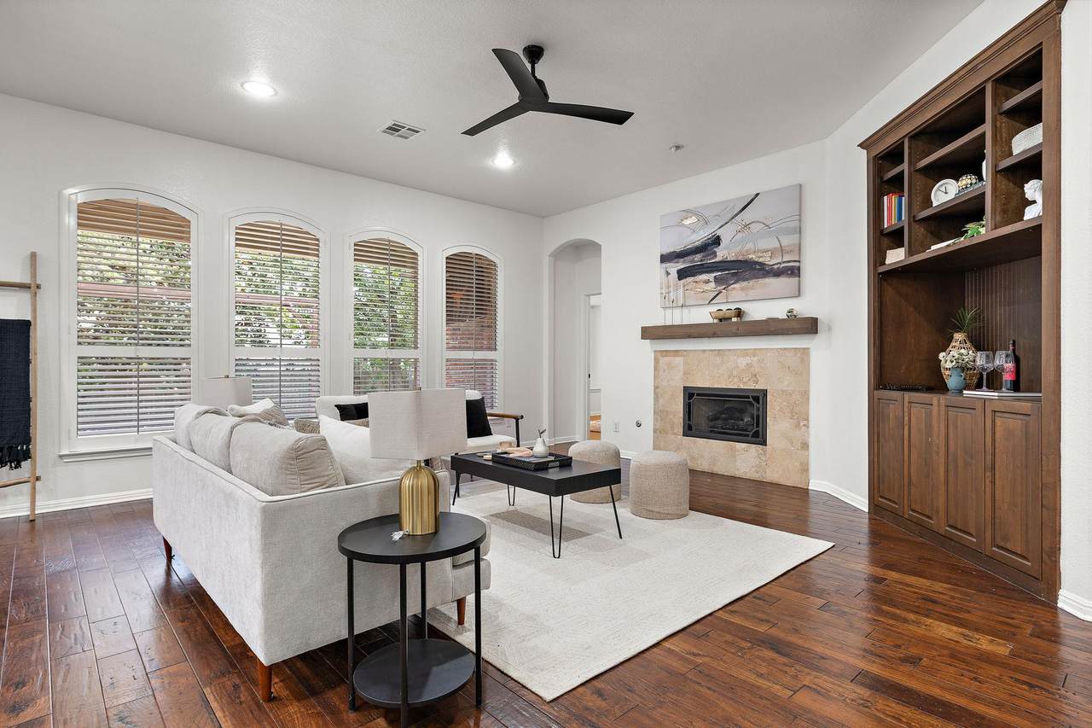
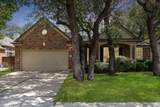
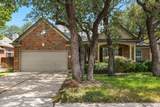
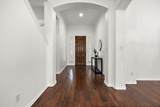
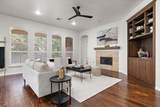
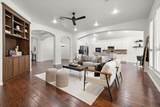
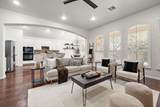
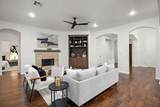
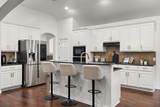
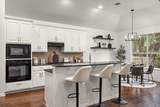
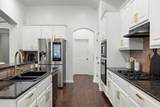
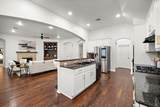
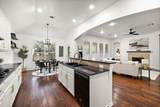
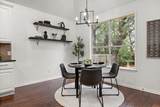
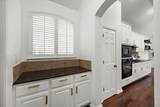
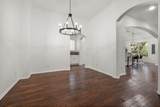
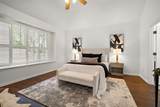
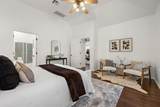
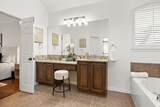
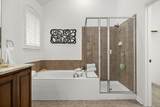
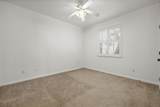
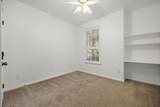
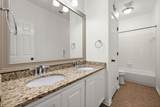
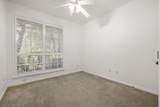
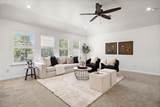
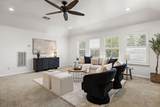
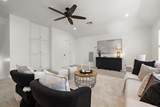
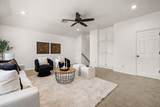
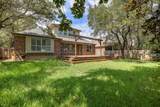
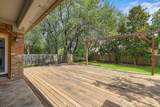
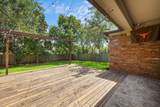
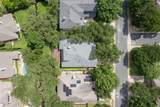
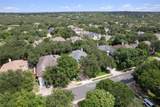
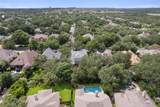
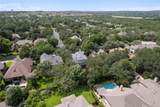
Nestled on a beautifully landscaped, tree-shaded lot in Circle C Ranch, this home was designed the way most people actually want to live. All four bedrooms are on the main level, making mornings easier and evenings quieter. Upstairs is a bonus room and half bath that very few homes in this price range come with. Use it as a game room, home theater, home office, or hobby space. The options are genuinely yours. The 2,721 square feet of living space opens up in all the right ways. High ceilings give the main living areas a sense of scale that photos can't fully capture. The open-concept layout keeps things connected, natural light moves through easily, and the family room fireplace gives the whole space a center of gravity. The kitchen is built for the way people actually cook. A gas cooktop, granite countertops, a center island, breakfast bar, generous pantry, and stainless steel appliances all flow directly into the family room. Cooking doesn't mean missing the conversation. The primary suite stays on the main level and stays private. Spa-style bath, dual vanities, and a walk-in closet. It's the kind of room that makes the rest of the day feel worth it. Out back, mature trees frame a well-maintained yard with automatic irrigation and a deck built for entertaining. It's a space that takes care of itself and gives back on the evenings and weekends when you actually want to be outside. Located within acclaimed Austin ISD and minutes from parks, trails, shopping, dining, and major commuter routes, this home is a rare opportunity to experience the Circle C lifestyle in one of Southwest Austin's most desirable neighborhoods. Information provided by seller and to be independently verified by purchaser.
-
4BEDS
-
0.2ACRES
-
2BATHS
-
11/2 BATHS
-
2,721SQFT
-
$288$/SQFT
School Information
Description
Nestled on a beautifully landscaped, tree-shaded lot in Circle C Ranch, this home was designed the way most people actually want to live. All four bedrooms are on the main level, making mornings easier and evenings quieter. Upstairs is a bonus room and half bath that very few homes in this price range come with. Use it as a game room, home theater, home office, or hobby space. The options are genuinely yours. The 2,721 square feet of living space opens up in all the right ways. High ceilings give the main living areas a sense of scale that photos can't fully capture. The open-concept layout keeps things connected, natural light moves through easily, and the family room fireplace gives the whole space a center of gravity. The kitchen is built for the way people actually cook. A gas cooktop, granite countertops, a center island, breakfast bar, generous pantry, and stainless steel appliances all flow directly into the family room. Cooking doesn't mean missing the conversation. The primary suite stays on the main level and stays private. Spa-style bath, dual vanities, and a walk-in closet. It's the kind of room that makes the rest of the day feel worth it. Out back, mature trees frame a well-maintained yard with automatic irrigation and a deck built for entertaining. It's a space that takes care of itself and gives back on the evenings and weekends when you actually want to be outside. Located within acclaimed Austin ISD and minutes from parks, trails, shopping, dining, and major commuter routes, this home is a rare opportunity to experience the Circle C lifestyle in one of Southwest Austin's most desirable neighborhoods. Information provided by seller and to be independently verified by purchaser.
© 2026 Austin Board of REALTORS® (alternatively, from ACTRIS). All information provided is deemed reliable but is not guaranteed and should be independently verified. The Austin Board of REALTORS®, ACTRIS and their affiliates provide the MLS and all content therein “AS IS” and without any warranty, express or implied.The information provided is for consumers' personal, non-commercial use and may not be used for any purpose other than to identify prospective properties consumers may be interested in purchasing. Data last updated: 2026-10-07T11:00:15.997.
 Based on information submitted to the MLS GRID as of 2026-10-07T11:00:15.997 (date and time MLS GRID Data was obtained).
All data is obtained from various sources and may not have been verified by broker or MLS GRID. Supplied
Open House Information is subject to change without notice. All information should be independently reviewed and verified for accuracy. Properties may or may not be listed by the office/agent presenting the information.
Click here for MLS GRID DMCA Notice