




Description
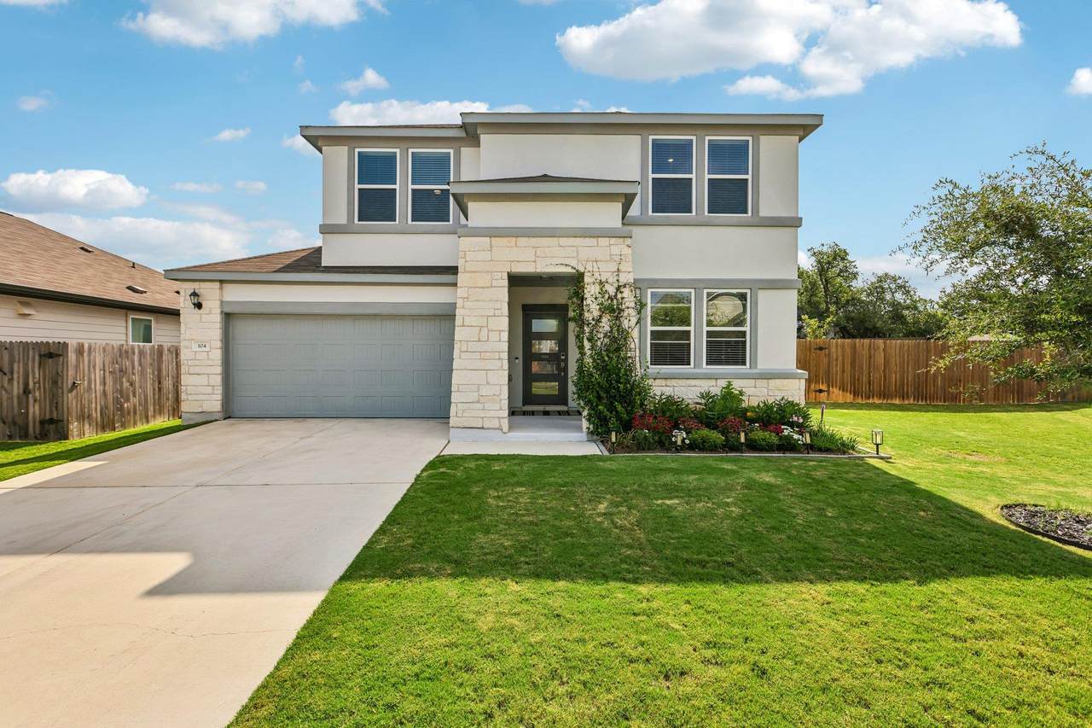
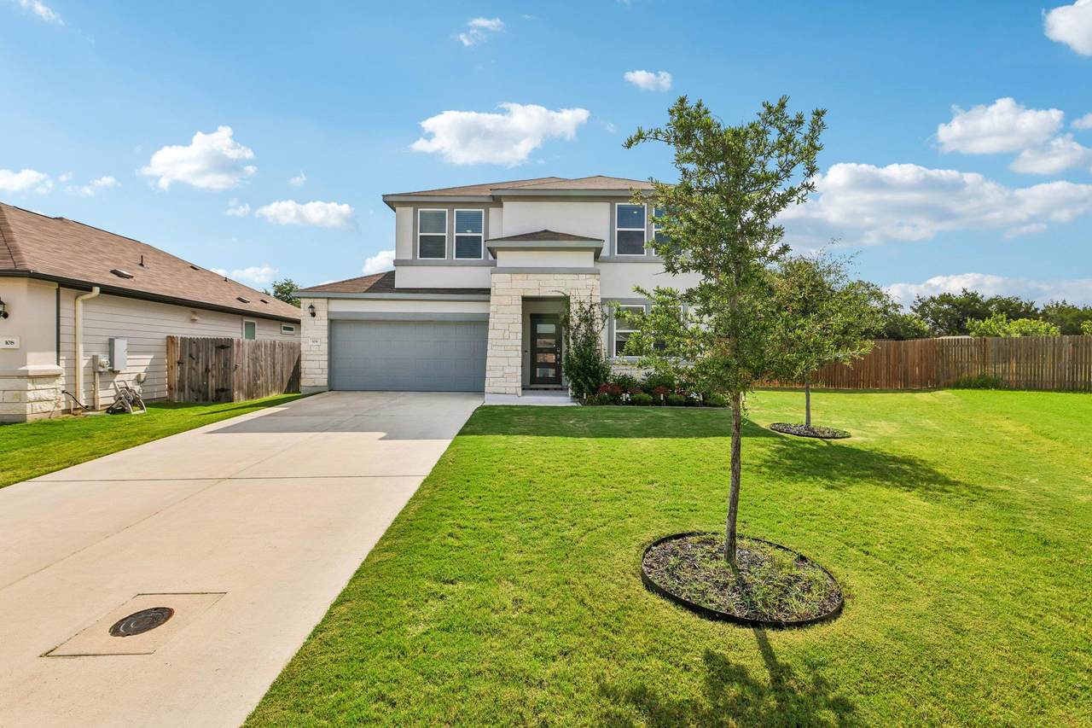
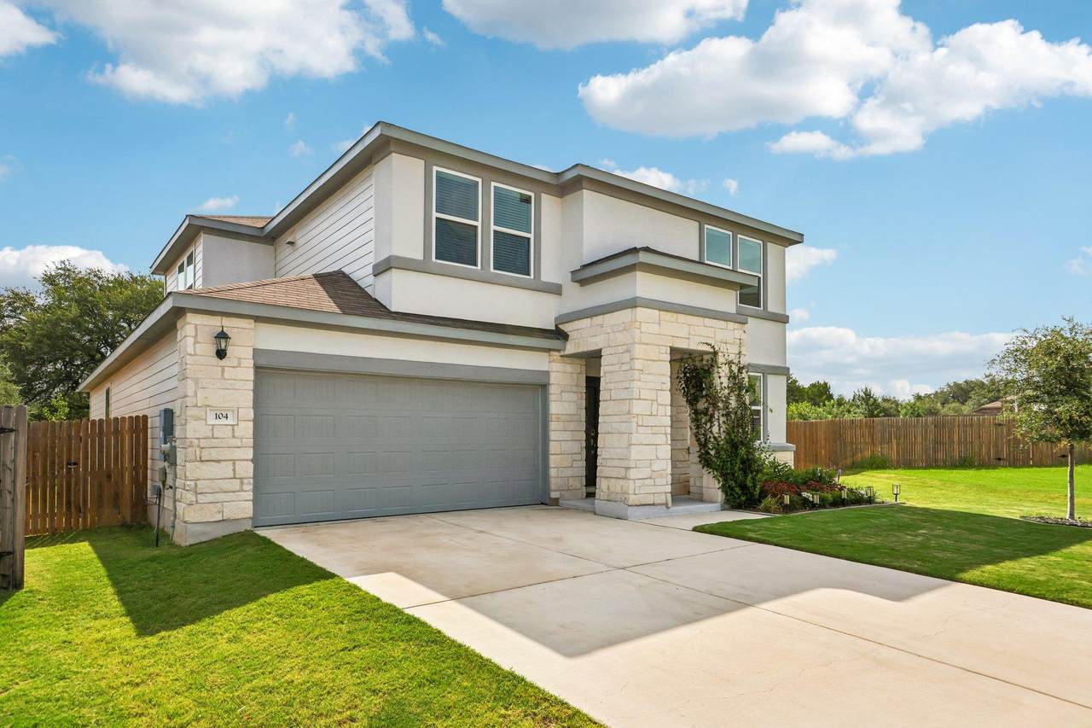
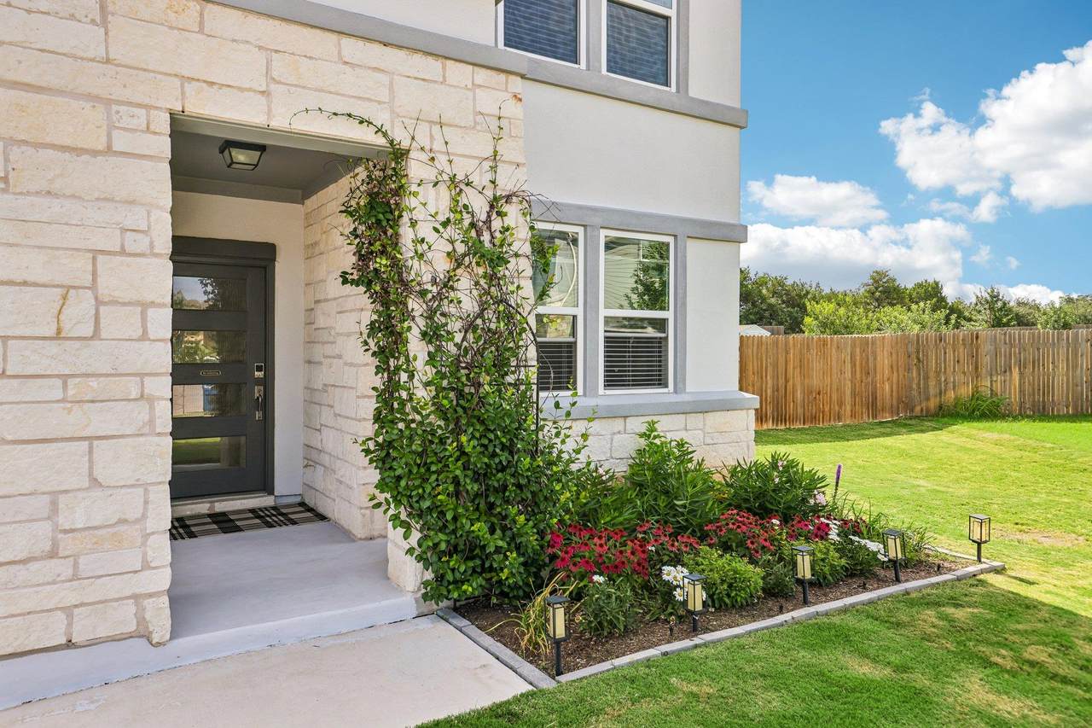
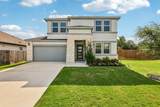
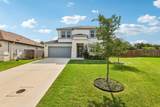
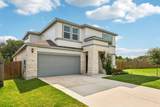
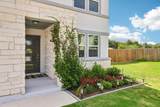
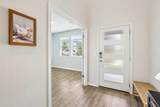
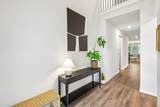
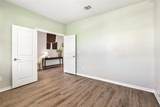
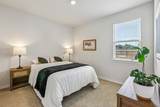
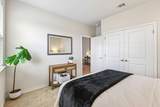
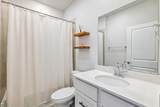
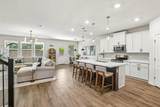
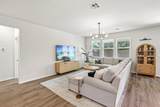
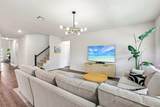
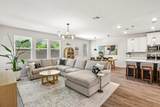
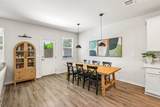
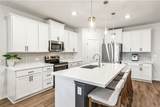
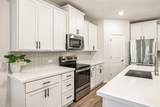
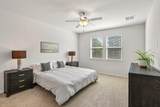
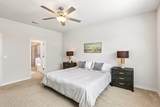
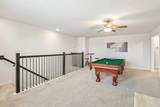
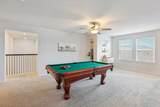
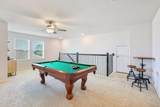
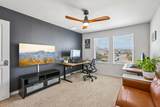
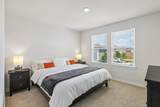
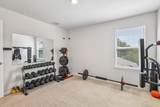
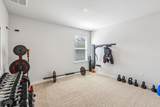
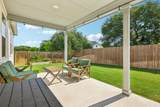
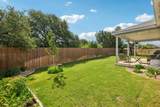
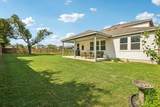
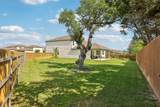
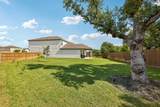
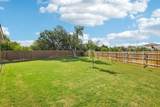
Tucked away on a quiet cul-de-sac in the highly sought-after Stonewall Ranch community, this exceptional Taylor Morrison home sits on an oversized homesite and showcases one of the builder’s most coveted floor plans—no longer available in new construction. From the moment you step inside, soaring ceilings, abundant natural light, and a dramatic second-story overlook create a grand first impression. Designed for both everyday living and effortless entertaining, the open-concept layout centers around a gourmet kitchen featuring an oversized island, designer pendant lighting, abundant cabinetry, and expansive prep space overlooking the dining and living areas. A private study on the main level offers an ideal space for remote work while providing the versatility to adapt to your lifestyle. Upstairs, the expansive game room serves as a flexible second living area, ideal for entertaining, recreation, or relaxed evenings at home. Thoughtfully positioned for privacy, the serene primary suite provides a peaceful retreat from the home’s main living areas. Outside, discover your own private backyard retreat with a 25-foot covered patio, pollinator-friendly landscaping, raised organic garden bed, and tranquil Zen-inspired rock gardens. CAT6 wiring throughout, abundant storage, and meticulous care further elevate this truly move-in-ready home. Stonewall Ranch residents enjoy resort-style amenities including a pool, splash pad, playground, basketball court, scenic walking trails, and green space, all within acclaimed Liberty Hill ISD. Rarely does a home offer this combination of an oversized homesite, a coveted floor plan, designer finishes, and exceptional outdoor living, making this a truly special opportunity.
-
5BEDS
-
0.28ACRES
-
3BATHS
-
01/2 BATHS
-
2,962SQFT
-
$169$/SQFT
School Information
Description
Tucked away on a quiet cul-de-sac in the highly sought-after Stonewall Ranch community, this exceptional Taylor Morrison home sits on an oversized homesite and showcases one of the builder’s most coveted floor plans—no longer available in new construction. From the moment you step inside, soaring ceilings, abundant natural light, and a dramatic second-story overlook create a grand first impression. Designed for both everyday living and effortless entertaining, the open-concept layout centers around a gourmet kitchen featuring an oversized island, designer pendant lighting, abundant cabinetry, and expansive prep space overlooking the dining and living areas. A private study on the main level offers an ideal space for remote work while providing the versatility to adapt to your lifestyle. Upstairs, the expansive game room serves as a flexible second living area, ideal for entertaining, recreation, or relaxed evenings at home. Thoughtfully positioned for privacy, the serene primary suite provides a peaceful retreat from the home’s main living areas. Outside, discover your own private backyard retreat with a 25-foot covered patio, pollinator-friendly landscaping, raised organic garden bed, and tranquil Zen-inspired rock gardens. CAT6 wiring throughout, abundant storage, and meticulous care further elevate this truly move-in-ready home. Stonewall Ranch residents enjoy resort-style amenities including a pool, splash pad, playground, basketball court, scenic walking trails, and green space, all within acclaimed Liberty Hill ISD. Rarely does a home offer this combination of an oversized homesite, a coveted floor plan, designer finishes, and exceptional outdoor living, making this a truly special opportunity.
© 2026 Austin Board of REALTORS® (alternatively, from ACTRIS). All information provided is deemed reliable but is not guaranteed and should be independently verified. The Austin Board of REALTORS®, ACTRIS and their affiliates provide the MLS and all content therein “AS IS” and without any warranty, express or implied.The information provided is for consumers' personal, non-commercial use and may not be used for any purpose other than to identify prospective properties consumers may be interested in purchasing. Data last updated: 2026-10-07T11:00:15.997.
 Based on information submitted to the MLS GRID as of 2026-10-07T11:00:15.997 (date and time MLS GRID Data was obtained).
All data is obtained from various sources and may not have been verified by broker or MLS GRID. Supplied
Open House Information is subject to change without notice. All information should be independently reviewed and verified for accuracy. Properties may or may not be listed by the office/agent presenting the information.
Click here for MLS GRID DMCA Notice