


Description
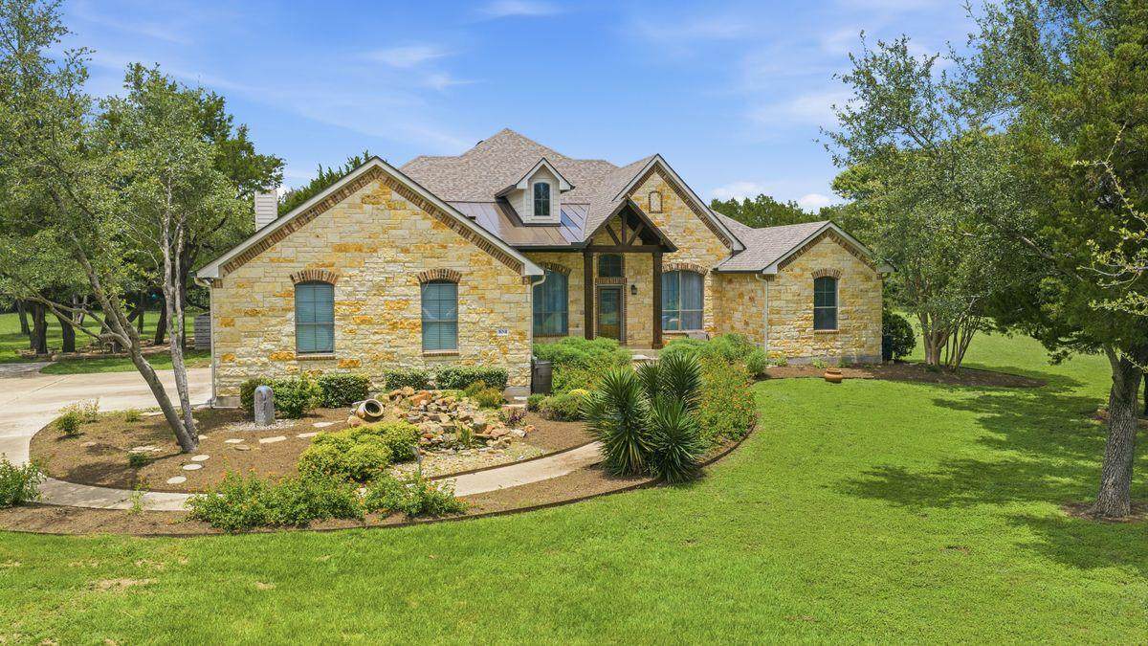
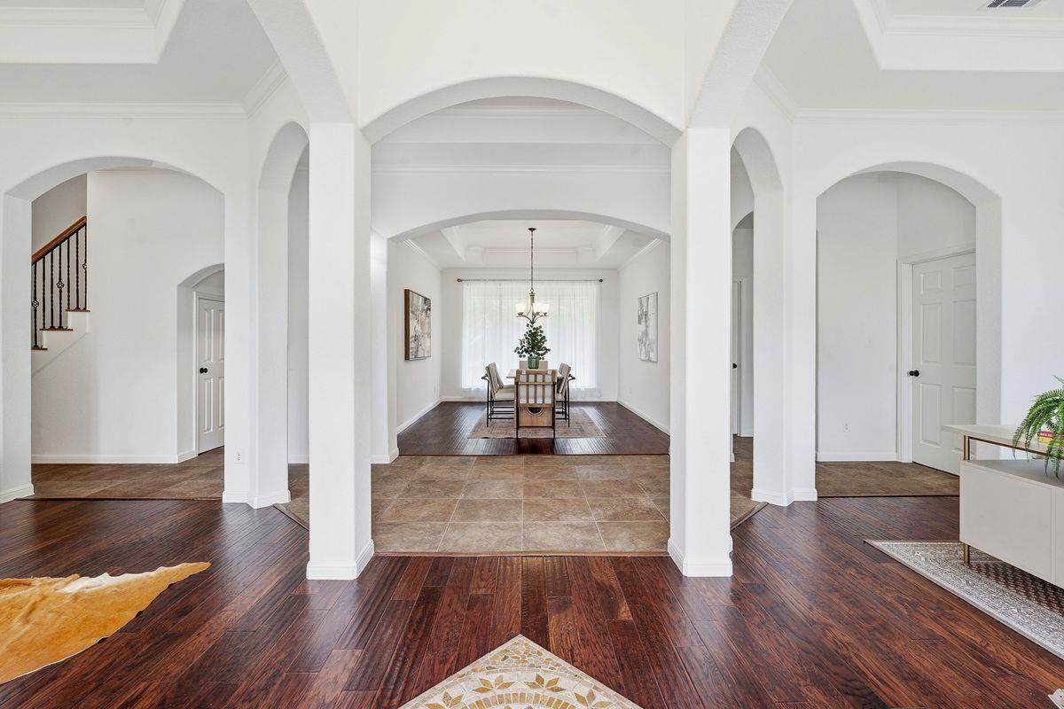
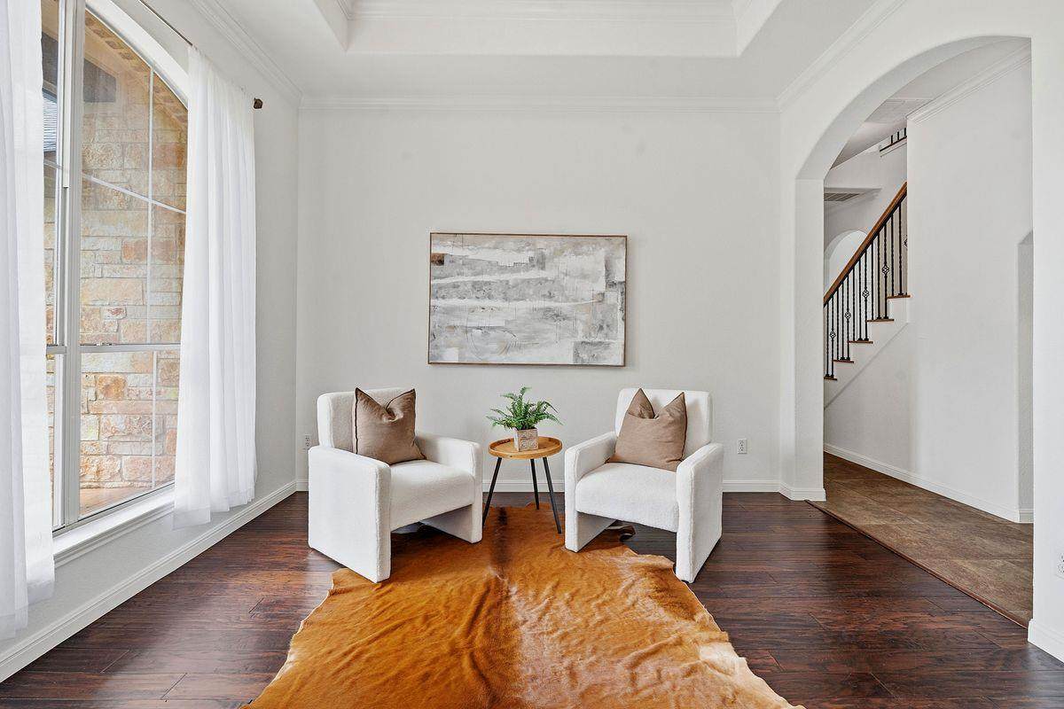
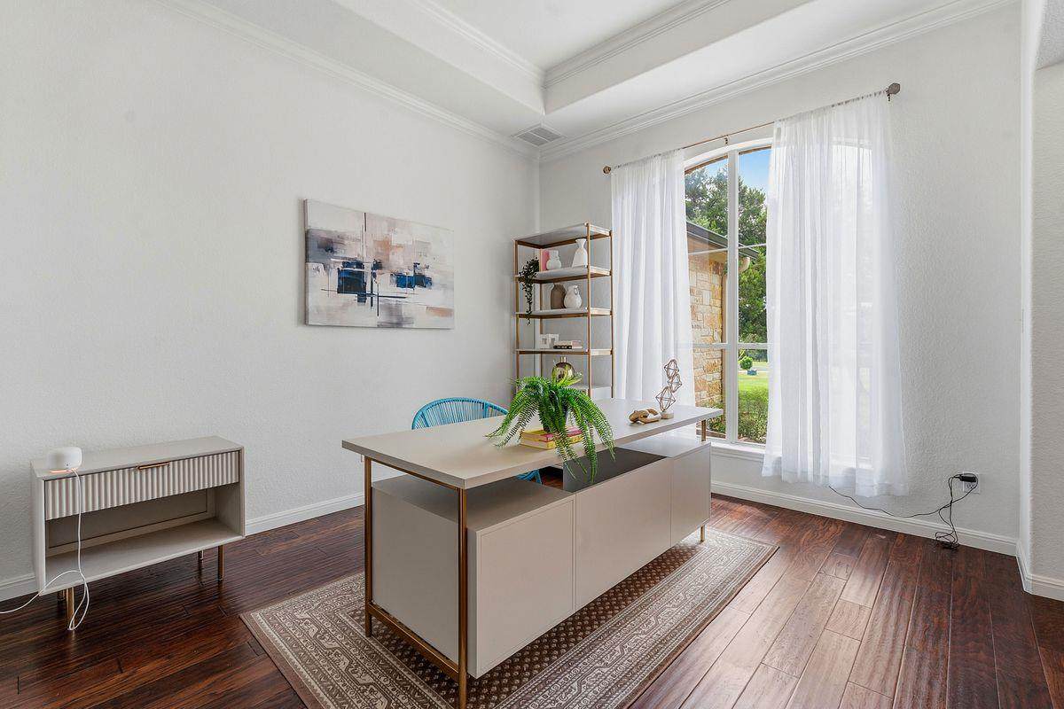
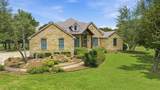
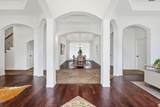
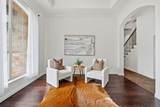
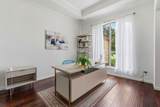
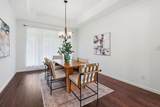
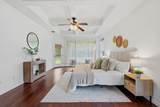
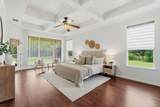
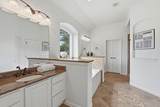
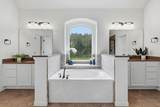
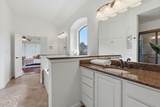
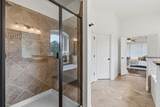
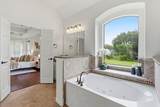
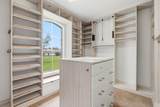
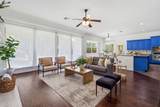
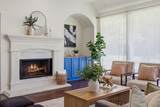
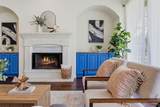
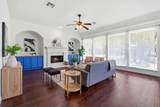
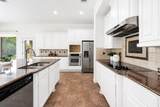
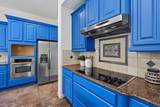
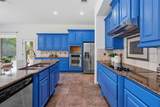
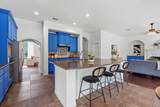
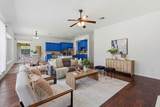
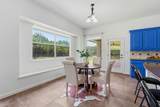
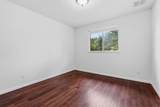
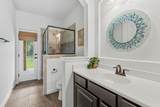
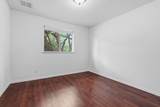
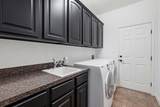
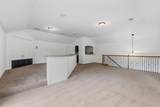
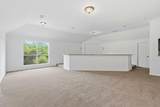
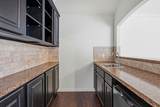
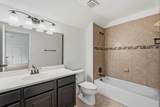
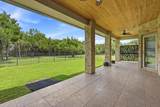
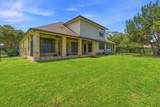
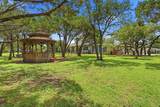
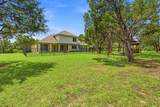
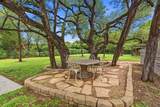
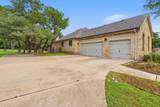
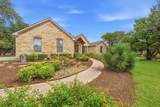
AGGRESSIVELY PRICED to deliver exceptional value, this spacious 1-acre setting includes generous living spaces, extensive updates including new roof June 2026. Beautifully landscaped and shaded by mature trees, the property welcomes you with a decorative pond and a peaceful backyard retreat with multiple outdoor living spaces. Grand entry opens to 2 versatile living areas and a formal dining room. Spacious family room is filled with natural light with a wall of windows overlooking the backyard. Kitchen offers custom-painted cabinetry, a large center island, and adjoining dining area with direct access to the expansive covered porch. Oversized primary suite has custom California Closets with a lighted shoe rack, pull-downs, and locking jewelry drawers. Generous primary bath includes dual vanities, soaking tub, and separate shower. 2 additional bedrooms and full bath are located on the main level. Upstairs offers exceptional flexibility. Currently a large game/media room with a wet bar, mini fridge and full bath, all that is needed is a door to transform this space into a second primary retreat, ideal for multigenerational living, extended-stay guests, or a private guest suite. It also remains an excellent space for movie nights, or recreation. Recent improvements include new roof installed June 2026, recently replaced heat pump and AC systems, full gutters, fresh interior paint, and updated hardware. Extensive hardwood flooring spans the main level. Outdoor living is equally impressive, with a covered porch with a wood-paneled ceiling, privacy screen, ceiling fans, and custom wood casing that conceals the AC compressors. A gazebo and side patio create additional spaces for relaxing and entertaining, while the full sprinkler system helps maintain the lush landscaping. The 3-car garage includes a convenient storage system. Set in the growing community of Liberty Hill, just minutes from the new Costco, Target, and an expanding selection of retail and dining.
-
3BEDS
-
1ACRES
-
4BATHS
-
01/2 BATHS
-
3,838SQFT
-
$195$/SQFT
School Information
Description
AGGRESSIVELY PRICED to deliver exceptional value, this spacious 1-acre setting includes generous living spaces, extensive updates including new roof June 2026. Beautifully landscaped and shaded by mature trees, the property welcomes you with a decorative pond and a peaceful backyard retreat with multiple outdoor living spaces. Grand entry opens to 2 versatile living areas and a formal dining room. Spacious family room is filled with natural light with a wall of windows overlooking the backyard. Kitchen offers custom-painted cabinetry, a large center island, and adjoining dining area with direct access to the expansive covered porch. Oversized primary suite has custom California Closets with a lighted shoe rack, pull-downs, and locking jewelry drawers. Generous primary bath includes dual vanities, soaking tub, and separate shower. 2 additional bedrooms and full bath are located on the main level. Upstairs offers exceptional flexibility. Currently a large game/media room with a wet bar, mini fridge and full bath, all that is needed is a door to transform this space into a second primary retreat, ideal for multigenerational living, extended-stay guests, or a private guest suite. It also remains an excellent space for movie nights, or recreation. Recent improvements include new roof installed June 2026, recently replaced heat pump and AC systems, full gutters, fresh interior paint, and updated hardware. Extensive hardwood flooring spans the main level. Outdoor living is equally impressive, with a covered porch with a wood-paneled ceiling, privacy screen, ceiling fans, and custom wood casing that conceals the AC compressors. A gazebo and side patio create additional spaces for relaxing and entertaining, while the full sprinkler system helps maintain the lush landscaping. The 3-car garage includes a convenient storage system. Set in the growing community of Liberty Hill, just minutes from the new Costco, Target, and an expanding selection of retail and dining.
© 2026 Austin Board of REALTORS® (alternatively, from ACTRIS). All information provided is deemed reliable but is not guaranteed and should be independently verified. The Austin Board of REALTORS®, ACTRIS and their affiliates provide the MLS and all content therein “AS IS” and without any warranty, express or implied.The information provided is for consumers' personal, non-commercial use and may not be used for any purpose other than to identify prospective properties consumers may be interested in purchasing. Data last updated: 2026-10-07T11:00:15.997.
 Based on information submitted to the MLS GRID as of 2026-10-07T11:00:15.997 (date and time MLS GRID Data was obtained).
All data is obtained from various sources and may not have been verified by broker or MLS GRID. Supplied
Open House Information is subject to change without notice. All information should be independently reviewed and verified for accuracy. Properties may or may not be listed by the office/agent presenting the information.
Click here for MLS GRID DMCA Notice