

















Skip To Content

104 Far Meadow Dr

Kingsland, TX 78639
  • $1,349,777
  • STATUS: Active
  • ID#: 6156970
Price Reduced
UPDATED: 7 min ago
$1,349,777
  • 4
    BEDS
  • 0.58
    ACRES
  • 5
    BATHS
  • 1
    1/2 BATHS
  • 3,956
    SQFT
  • $341
    $/SQFT
Neighborhood:
Type:
Single-Family Home
Built:
2021
County:
Area:

School Information

Elementary School:
Middle School:
High School:
School District:
Property listed by Tara Mcalister of McAlister Realty: (325) 388-2192.

Description

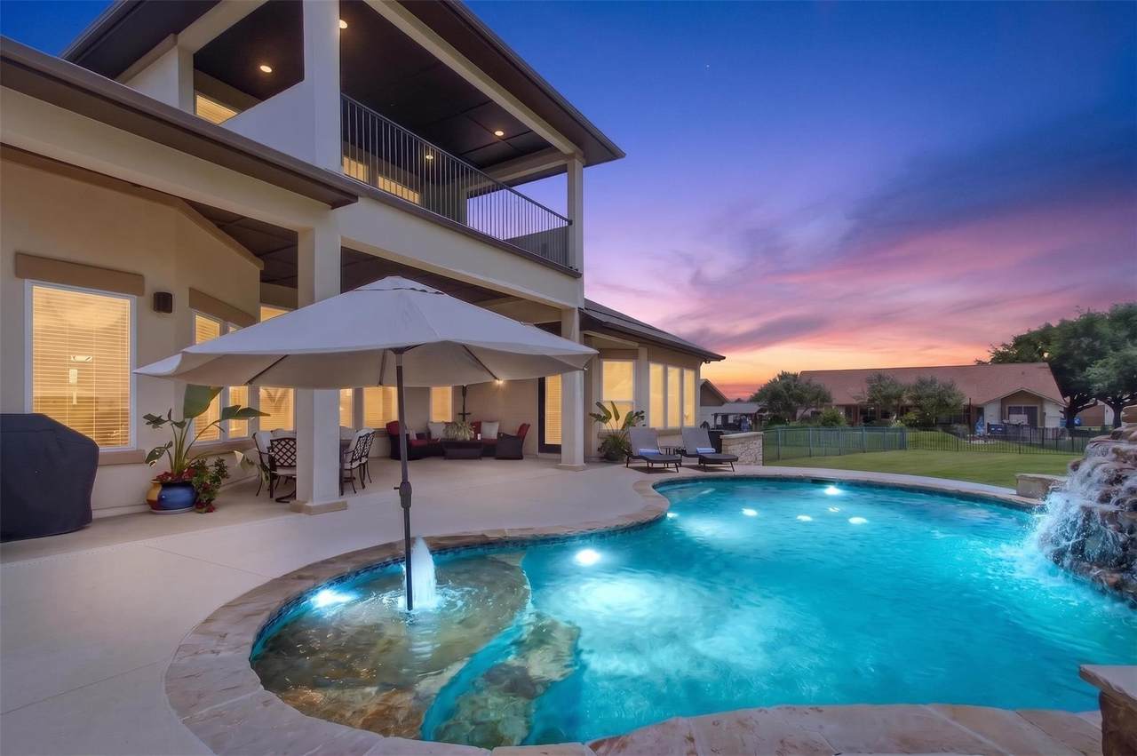
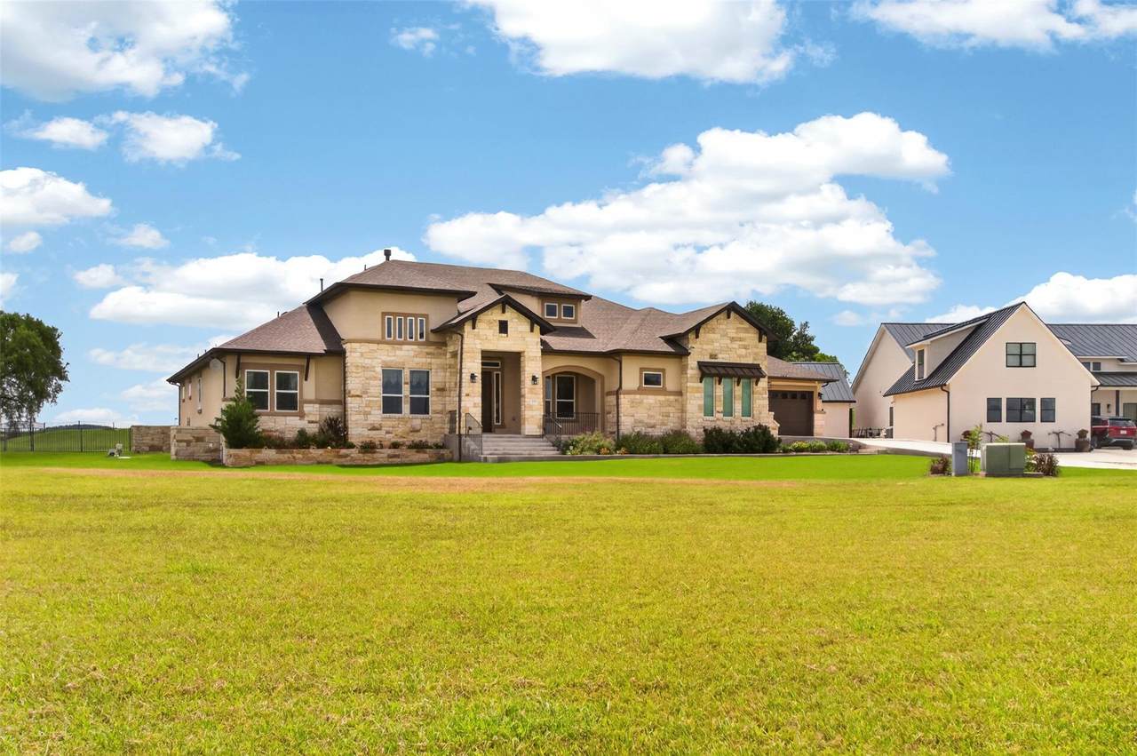
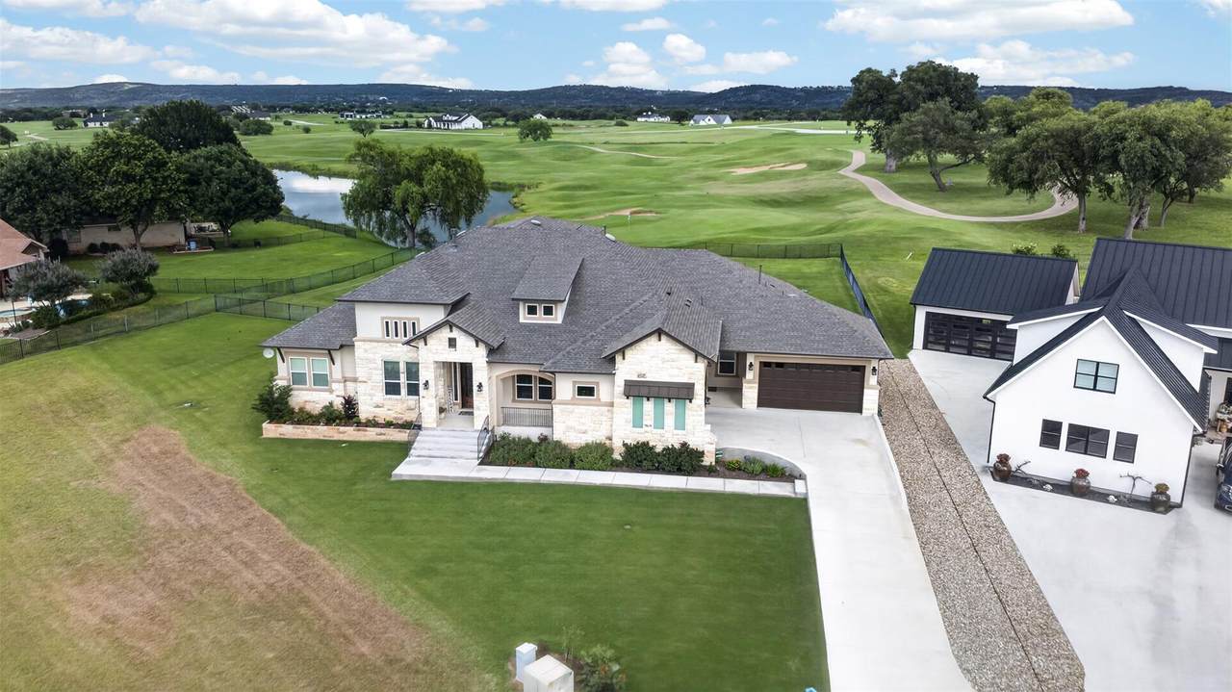
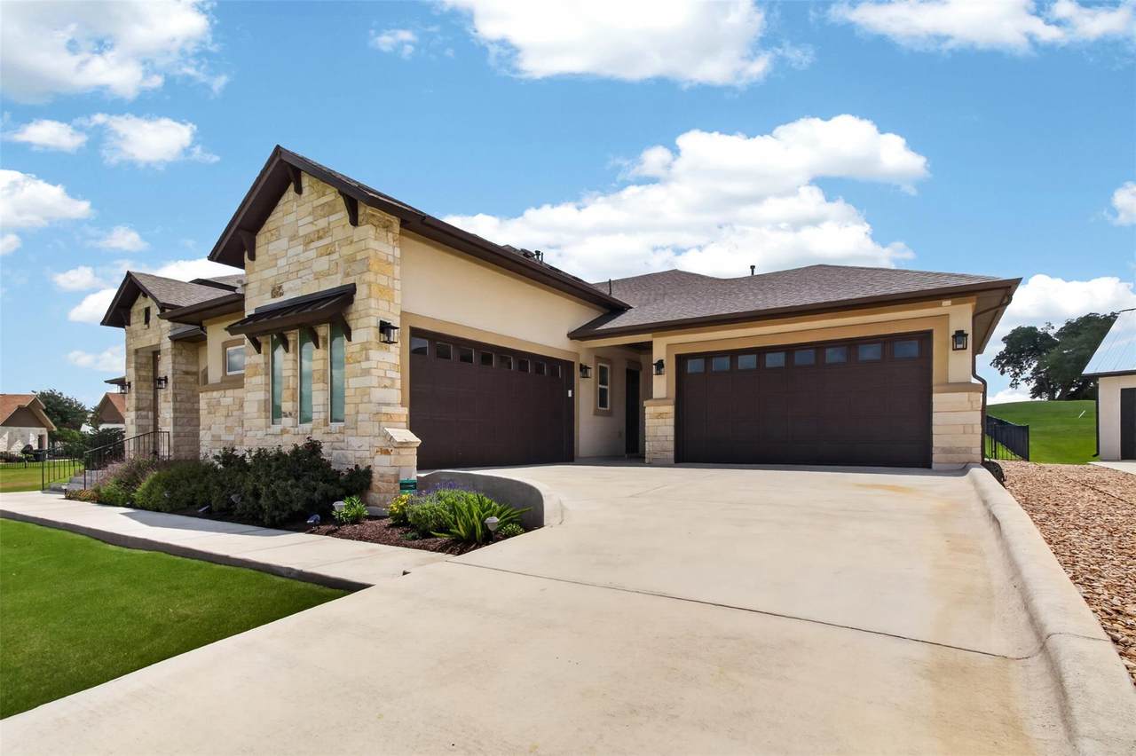
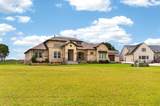
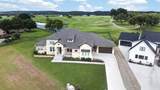
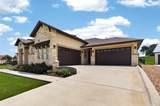
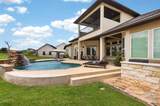
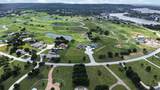
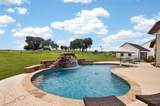
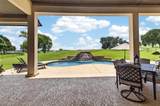
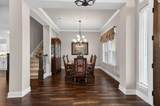
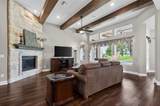
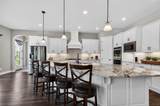
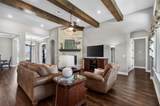
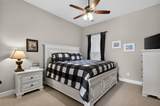
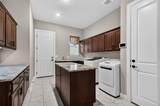
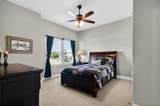
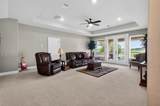
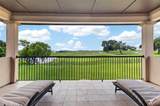
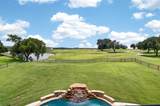
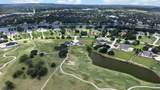
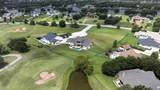
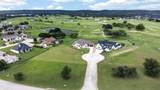
Elegant 4-bedroom home in a gated golf and lakeside Legends Golf Course community, offering 5 1/2 baths and nearly 4,000 square feet of refined living space. This contemporary residence, built in 2021, sits on a cul-de-sac that backs up to the green of hole #3, delivering prime golf-course views from the backyard and a covered porch, with treetop and hill country scenery visible from the balcony. A generous 4-car garage, open-concept layout, expansive 15' kitchen island with gas cooking, and smooth flow between living, dining, and outdoor entertaining areas define the home, while a pool provides resort-inspired outdoor living. Practical touches include all 4 bedrooms downstairs, a stylish office/study and a media room that could also be bunk room or 5th bedroom, with balcony overlooking hill country, all within a secure gated community. All outdoor landscaping is watered by a well! No more high water bills! Enjoy convenient access to the marina for boat launches and lakeside recreation

Monthly Payment Calculator


© 2026 Austin Board of REALTORS® (alternatively, from ACTRIS). All information provided is deemed reliable but is not guaranteed and should be independently verified. The Austin Board of REALTORS®, ACTRIS and their affiliates provide the MLS and all content therein “AS IS” and without any warranty, express or implied.The information provided is for consumers' personal, non-commercial use and may not be used for any purpose other than to identify prospective properties consumers may be interested in purchasing. Data last updated: 2026-10-10T12:59:56.183.

MLS Grid  logoBased on information submitted to the MLS GRID as of 2026-10-10T12:59:56.183 (date and time MLS GRID Data was obtained). All data is obtained from various sources and may not have been verified by broker or MLS GRID. Supplied Open House Information is subject to change without notice. All information should be independently reviewed and verified for accuracy. Properties may or may not be listed by the office/agent presenting the information. Click here for MLS GRID DMCA Notice
www.austintexasresidence.com/homes/177775438
Print Image

104 Far Meadow Dr Kingsland, TX 78639

  • Price: $1,349,777
  • Status: Active
  • On Site: Days
  • Updated: 7 min ago
  • ID#: 6156970
4
Beds
5
Baths
1
½ Baths
0.58
Acres
3,956
SQFT
$341
$/SQFT
2021
Built
Neighborhood:
The Legends
County:
Burnet
Area:
Kingsland
Elementary School:
Burnet
Middle School:
Burnet (Burnet ISD)
High School:
Burnet
School District:
Burnetconsisd
Property Description
Elegant 4-bedroom home in a gated golf and lakeside Legends Golf Course community, offering 5 1/2 baths and nearly 4,000 square feet of refined living space. This contemporary residence, built in 2021, sits on a cul-de-sac that backs up to the green of hole #3, delivering prime golf-course views from the backyard and a covered porch, with treetop and hill country scenery visible from the balcony. A generous 4-car garage, open-concept layout, expansive 15' kitchen island with gas cooking, and smooth flow between living, dining, and outdoor entertaining areas define the home, while a pool provides resort-inspired outdoor living. Practical touches include all 4 bedrooms downstairs, a stylish office/study and a media room that could also be bunk room or 5th bedroom, with balcony overlooking hill country, all within a secure gated community. All outdoor landscaping is watered by a well! No more high water bills! Enjoy convenient access to the marina for boat launches and lakeside recreation
Exterior Features

Attached Garage YN Yes Covered Spaces 4 Direction Faces West Exterior Features BalconyGutters Full Fencing Wrought Iron Foundation Details Slab Garage YN Yes Levels Two Lot Features Back YardCul-De-SacLandscapedBacks To Golf CourseSprinkler - AutomaticSprinkler - Back YardSprinklers In FrontSprinkler - In-groundSprinkler - Side YardViews Other Structures None Parking Features AttachedDetachedDrivewayGarage Door OpenerGarage Faces FrontGarage Faces SideKitchen Level Patio And Porch Features CoveredFront PorchRear Porch Roof Composition View Golf CourseHill CountryLakeNeighborhoodPanoramic Waterfront Features None Waterfront YN No

Interior Features

Appliances DishwasherDisposalDown DraftDouble OvenPropane CooktopRNGHDStainless Steel Appliance(s)Vented Exhaust FanGas Water HeaterWaterSoftener Cooling Ceiling Fan(s)Central AirElectric Fireplace Features Stone Fireplaces Total 1 Flooring CarpetTileWood Heating CentralElectric Interior Features BookcasesBreakfast BarBuilt-in FeaturesCeiling Fan(s)Quartz CountersDouble VanityElectric Dryer HookupEntrance FoyerKitchen IslandMultiple Dining AreasMultiple Living AreasOpen FloorplanPantryPrimary Bedroom on MainRecessed LightingStudy/Home OfficeWalk-In Closet(s)Washer Hookup Laundry Location InsideLaundry RoomMain Level Main Level Bedrooms 4 Num Dining 1 Num Living 2 Num Other Level Beds 0 Rooms Bedroom (Main Level Ceiling Fan(s)Walk-In Closet(s)) Bathroom (Main Level Quartz CountersFull Bath) Bonus Room (Second Level Ceiling Fan(s)Recessed LightingWalk-In Closet(s)) Dining Room (Main Level Chandelier) Bedroom (Main Level Ceiling Fan(s)Walk-In Closet(s)) Bathroom (Main Level Quartz CountersFull Bath) Laundry (Main Level Quartz CountersElectric Dryer HookupSinkRecessed LightingStorageWasher Hookup) Bedroom (Main Level Ceiling Fan(s)Walk-In Closet(s)) Kitchen ( Window Features Double Pane Windows

Property Features

Accessibility Features See Remarks Additional Parcels YN No Association Fee 600 Association Fee Frequency Annually Association Fee Includes Common Area Maintenance Association YN Yes Community Features Cluster MailboxControlled AccessGolfLake Estimated Taxes 15095.91 Fema Flood Plain No Horse YN No Listing Terms CashConventional New Construction YN No Pool Features GuniteIn GroundOutdoor Pool Pool Private YN Yes Property Condition Resale Property Sub Type Single Family Residence Sewer Septic Tank Special Listing Conditions Standard Tax Annual Amount 15095.92 Utilities Electricity ConnectedSewer ConnectedUnderground UtilitiesWater Connected Water Source PublicShared Well


© 2026 Austin Board of REALTORS® (alternatively, from ACTRIS). All information provided is deemed reliable but is not guaranteed and should be independently verified. The Austin Board of REALTORS®, ACTRIS and their affiliates provide the MLS and all content therein “AS IS” and without any warranty, express or implied.The information provided is for consumers' personal, non-commercial use and may not be used for any purpose other than to identify prospective properties consumers may be interested in purchasing. Data last updated: 2026-10-10T12:59:56.183.

MLS Grid  logoBased on information submitted to the MLS GRID as of 2026-10-10T12:59:56.183 (date and time MLS GRID Data was obtained). All data is obtained from various sources and may not have been verified by broker or MLS GRID. Supplied Open House Information is subject to change without notice. All information should be independently reviewed and verified for accuracy. Properties may or may not be listed by the office/agent presenting the information. Click here for MLS GRID DMCA Notice
 
https://bt-photos.global.ssl.fastly.net/austin/1280_boomver_1_6156970-2.jpg https://bt-photos.global.ssl.fastly.net/austin/1280_boomver_1_6156970-2.jpg https://bt-photos.global.ssl.fastly.net/austin/1280_boomver_1_6156970-2.jpg
Logo
Watters International
3307 Northland Dr, Ste 100
Austin TX, 78731
Property listed by Tara Mcalister of McAlister Realty: (325) 388-2192.