
Skip To Content

104 Basketflower Ln

Georgetown, TX 78633
  • $568,990
  • STATUS: Active
  • ID#: 2672240
UPDATED: 54 min ago
$568,990
  • 4
    BEDS
  • 0.23
    ACRES
  • 3
    BATHS
  • 1
    1/2 BATHS
  • 3,130
    SQFT
  • $182
    $/SQFT
Neighborhood:
Type:
Single-Family Home
Built:
2024
County:
Area:

School Information

Elementary School:
Middle School:
High School:
School District:
Property listed by Tanya Kerr of KWLS - T. Kerr Property Group: (512) 851-8350.

Description

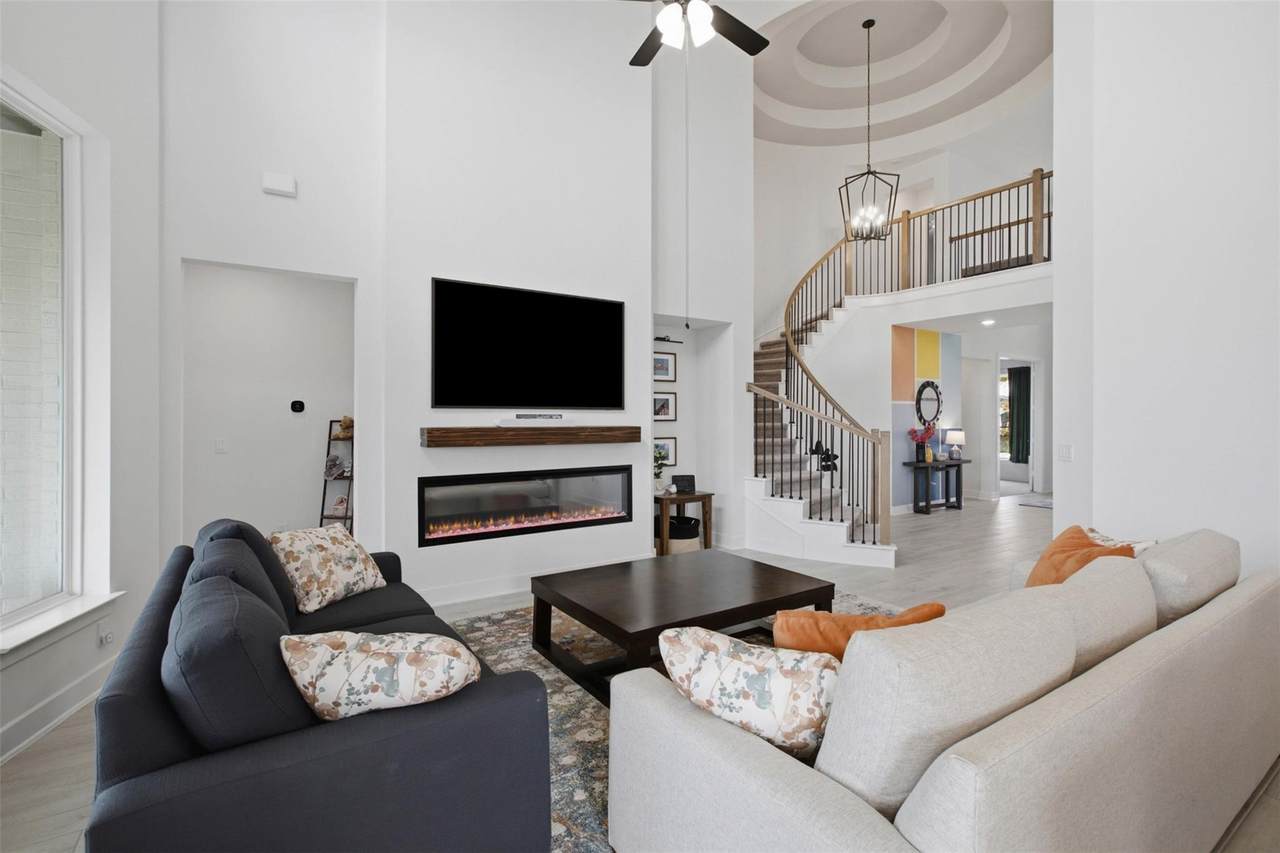
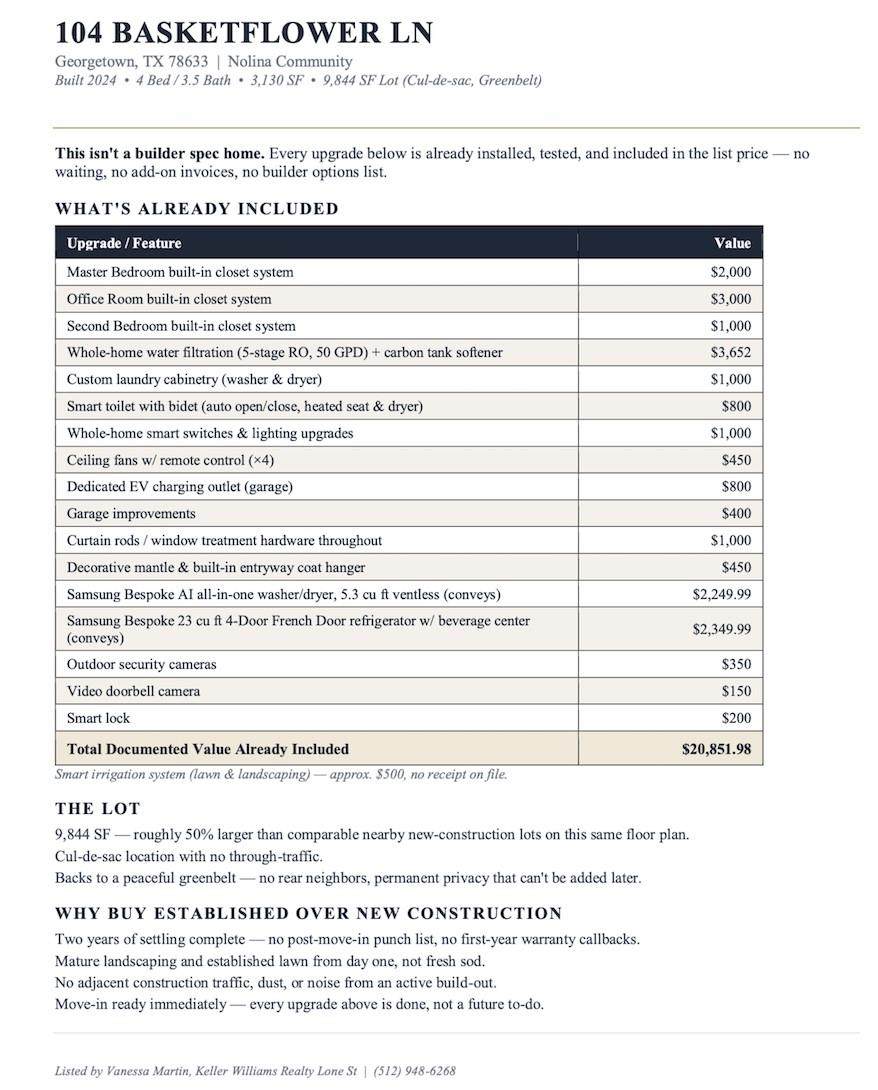
SELLER OFFERING UP TO $12,000 IN BUYER INCENTIVES - Use toward a 2-1 mortgage rate buydown, closing cost, or other eligible buyer expenses (Subject to lender approval). Situated on one of the community’s largest lots at 0.226 acres, this cul-de-sac home backs to a peaceful greenbelt with no rear neighbors, offering a level of space and privacy that’s simply not available in nearby new construction. Unlike a builder spec home, it already includes thousands in post-purchase improvements, including a whole-home water filtration system with 5-stage reverse osmosis, water softener, EV charging outlet, custom closet systems, smart lighting throughout, smart irrigation for the lawn and landscaping, remote-controlled ceiling fans, Samsung Bespoke 4 Door French Door White Glass Refrigerator with beverage center and a Samsung Bespoke AI all-in-one washer/dryer that conveys. Designed for modern living, the functional floorplan features 4 bedrooms, 3.5 baths, a private office, upstairs flex space, and a dedicated media room. The open-concept kitchen is appointed with quartz countertops, a large island, stainless steel appliances, abundant cabinetry, and a walk-in pantry overlooking the spacious living and dining areas. The private primary suite offers dual vanities, an oversized walk-in shower, and a custom walk-in closet. Enjoy the covered patio and expansive backyard with no rear neighbors. Additional upgrades include a smart bidet toilet, whole-home smart switches, and custom storage throughout. Conveniently located near shopping, dining, parks, and commuter routes, this home offers the space, upgrades, and location!

Monthly Payment Calculator


© 2026 Austin Board of REALTORS® (alternatively, from ACTRIS). All information provided is deemed reliable but is not guaranteed and should be independently verified. The Austin Board of REALTORS®, ACTRIS and their affiliates provide the MLS and all content therein “AS IS” and without any warranty, express or implied.The information provided is for consumers' personal, non-commercial use and may not be used for any purpose other than to identify prospective properties consumers may be interested in purchasing. Data last updated: 2026-10-07T11:00:15.997.

MLS Grid  logoBased on information submitted to the MLS GRID as of 2026-10-07T11:00:15.997 (date and time MLS GRID Data was obtained). All data is obtained from various sources and may not have been verified by broker or MLS GRID. Supplied Open House Information is subject to change without notice. All information should be independently reviewed and verified for accuracy. Properties may or may not be listed by the office/agent presenting the information. Click here for MLS GRID DMCA Notice
www.austintexasresidence.com/homes/177919224
Print Image

104 Basketflower Ln Georgetown, TX 78633

  • Price: $568,990
  • Status: Active
  • On Site: Days
  • Updated: 54 min ago
  • ID#: 2672240
4
Beds
3
Baths
1
½ Baths
0.23
Acres
3,130
SQFT
$182
$/SQFT
2024
Built
Neighborhood:
Nolina Sub Ph 1 Sec 1
County:
Williamson
Area:
Georgetown
Elementary School:
Florence
Middle School:
Florence
High School:
Florence
School District:
Florence ISD
Property Description
SELLER OFFERING UP TO $12,000 IN BUYER INCENTIVES - Use toward a 2-1 mortgage rate buydown, closing cost, or other eligible buyer expenses (Subject to lender approval). Situated on one of the community’s largest lots at 0.226 acres, this cul-de-sac home backs to a peaceful greenbelt with no rear neighbors, offering a level of space and privacy that’s simply not available in nearby new construction. Unlike a builder spec home, it already includes thousands in post-purchase improvements, including a whole-home water filtration system with 5-stage reverse osmosis, water softener, EV charging outlet, custom closet systems, smart lighting throughout, smart irrigation for the lawn and landscaping, remote-controlled ceiling fans, Samsung Bespoke 4 Door French Door White Glass Refrigerator with beverage center and a Samsung Bespoke AI all-in-one washer/dryer that conveys. Designed for modern living, the functional floorplan features 4 bedrooms, 3.5 baths, a private office, upstairs flex space, and a dedicated media room. The open-concept kitchen is appointed with quartz countertops, a large island, stainless steel appliances, abundant cabinetry, and a walk-in pantry overlooking the spacious living and dining areas. The private primary suite offers dual vanities, an oversized walk-in shower, and a custom walk-in closet. Enjoy the covered patio and expansive backyard with no rear neighbors. Additional upgrades include a smart bidet toilet, whole-home smart switches, and custom storage throughout. Conveniently located near shopping, dining, parks, and commuter routes, this home offers the space, upgrades, and location!
Exterior Features

Attached Garage YN Yes Covered Spaces 2 Direction Faces NW Exterior Features Gutters FullNo Exterior StepsPrivate Yard Fencing Back YardFencedWood Foundation Details Slab Garage YN Yes Levels Two Lot Features Back to Park/GreenbeltBack YardCul-De-SacCurbsFront YardLandscapedNative PlantsSprinkler - AutomaticSprinkler - Back YardSprinklers In Front Other Structures None Parking Features AttachedDoor-SingleDrivewayElectric Vehicle Charging Station(s)GarageGarage Door OpenerGarage Faces FrontValet Patio And Porch Features CoveredFront PorchPatio Roof Shingle View Park/Greenbelt Waterfront Features None Waterfront YN No

Interior Features

Appliances CooktopDishwasherDisposalExhaust FanMicrowaveOvenRangeRNGHDStainless Steel Appliance(s)Gas Water HeaterWater Softener Owned Cooling Central Air Fireplace Features See RemarksLiving Room Fireplaces Total 1 Flooring CarpetTile Heating Central Interior Features Breakfast BarBuilt-in FeaturesCeiling Fan(s)High CeilingsTray Ceiling(s)ChandelierQuartz CountersDouble VanityEntrance FoyerFrench DoorsInterior StepsKitchen IslandMultiple Dining AreasMultiple Living AreasOpen FloorplanPantryPrimary Bedroom on MainRecessed LightingSoaking TubStudy/Home OfficeWalk-In Closet(s) Laundry Location Laundry RoomMain Level Main Level Bedrooms 1 Num Dining 2 Num Living 2 Num Other Level Beds 3 Rooms Kitchen (Main Level Kitchn - Breakfast AreaBreakfast BarCenter IslandQuartz CountersOpen to Family RoomPantryRecessed Lighting) Primary Bathroom (Main Level Dual VanityFull BathSeparate ShowerSoaking TubTray Ceiling(s)Walk-In Closet(s)) Primary Bedroom (Main Level Ceiling Fan(s)Tray Ceiling(s)) Window Features DrapesScreens

Property Features

Accessibility Features None Association Fee 277 Association Fee Frequency Quarterly Association Fee Includes Common Area MaintenanceTrash Association YN Yes Community Features Dog ParkFitness CenterParkPlaygroundPool Estimated Taxes 14660 Fema Flood Plain No Horse YN No Listing Terms CashConventionalFHAVA Loan New Construction YN No Pool Features None Pool Private YN No Property Condition Resale Property Sub Type Single Family Residence Sewer Municipal Utility District (MUD) Special Listing Conditions Standard Tax Annual Amount 13723.52 Utilities Electricity AvailableSewer AvailableWater Available Water Source Municipal Utility District (MUD)


© 2026 Austin Board of REALTORS® (alternatively, from ACTRIS). All information provided is deemed reliable but is not guaranteed and should be independently verified. The Austin Board of REALTORS®, ACTRIS and their affiliates provide the MLS and all content therein “AS IS” and without any warranty, express or implied.The information provided is for consumers' personal, non-commercial use and may not be used for any purpose other than to identify prospective properties consumers may be interested in purchasing. Data last updated: 2026-10-07T11:00:15.997.

MLS Grid  logoBased on information submitted to the MLS GRID as of 2026-10-07T11:00:15.997 (date and time MLS GRID Data was obtained). All data is obtained from various sources and may not have been verified by broker or MLS GRID. Supplied Open House Information is subject to change without notice. All information should be independently reviewed and verified for accuracy. Properties may or may not be listed by the office/agent presenting the information. Click here for MLS GRID DMCA Notice
 
https://bt-photos.global.ssl.fastly.net/austin/1280_boomver_3_2672240-2.jpg https://bt-photos.global.ssl.fastly.net/austin/1280_boomver_3_2672240-2.jpg https://bt-photos.global.ssl.fastly.net/austin/1280_boomver_3_2672240-2.jpg
Logo
Watters International
3307 Northland Dr, Ste 100
Austin TX, 78731
Property listed by Tanya Kerr of KWLS - T. Kerr Property Group: (512) 851-8350.