



Description
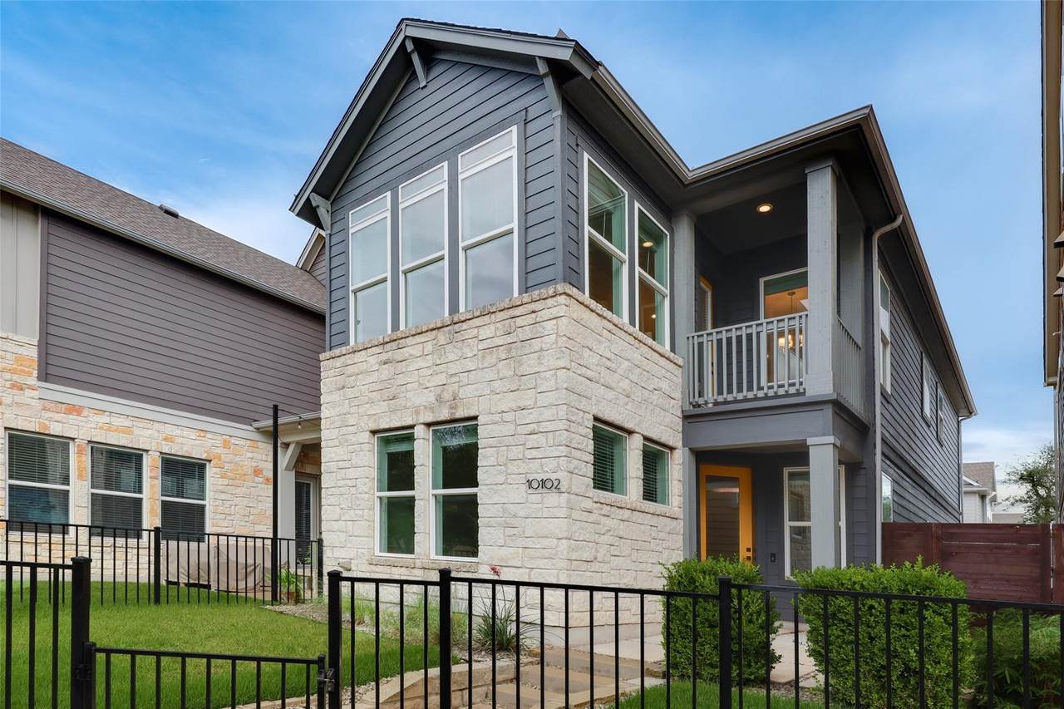
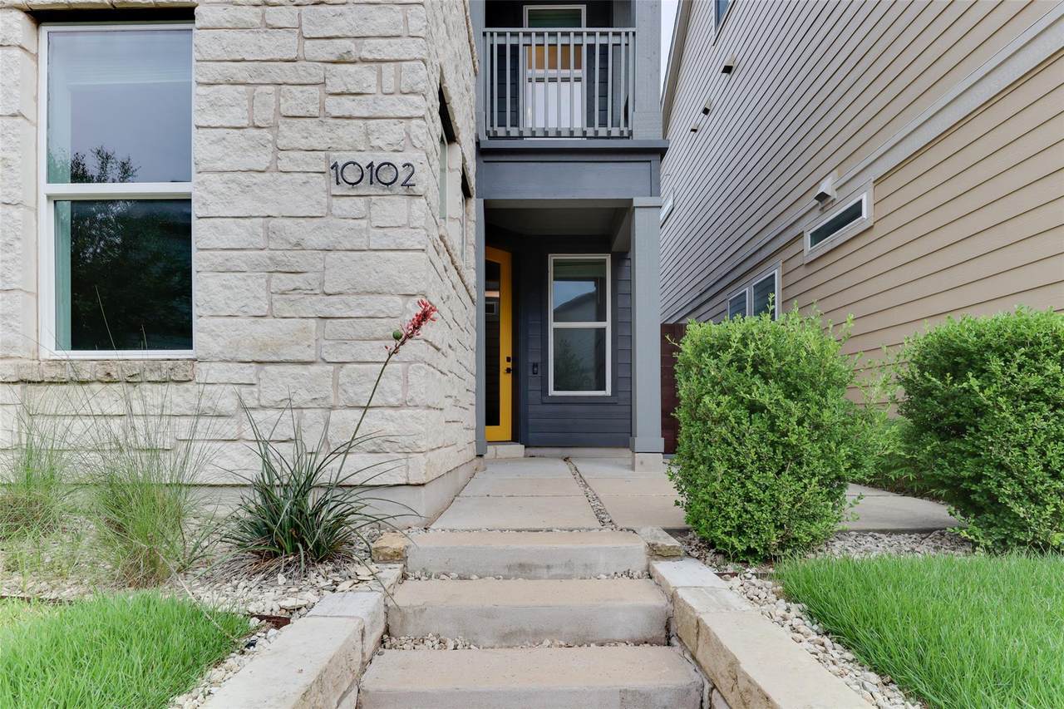
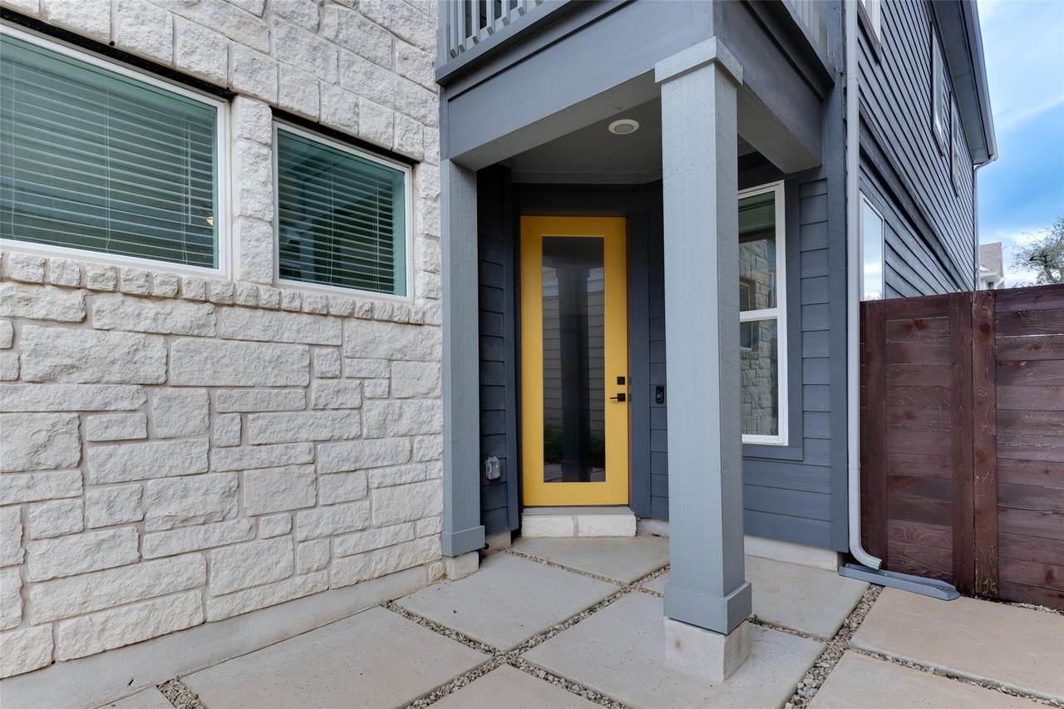
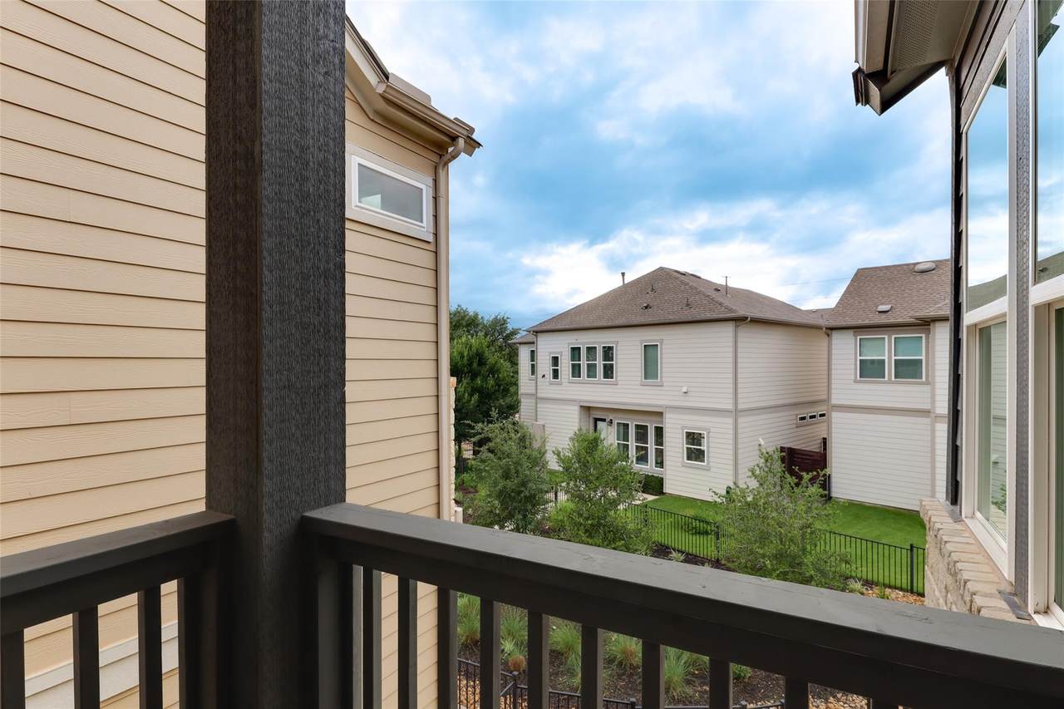
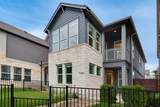
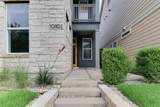
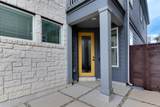
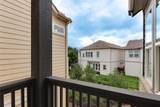
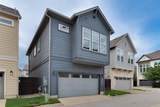
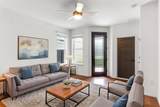
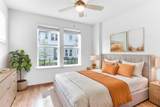
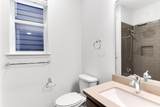
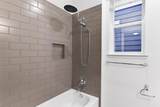
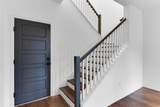
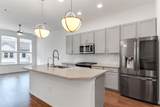
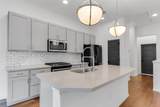
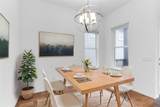
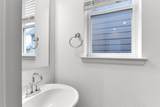
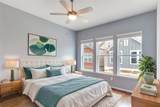
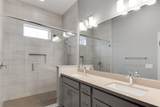
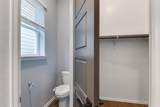
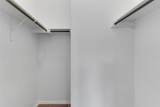
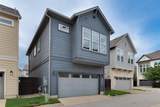
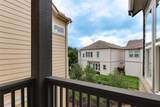
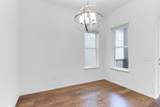
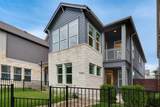
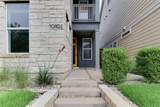
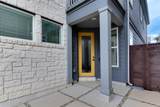
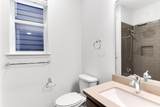
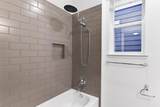
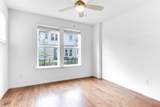
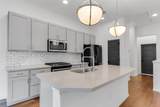
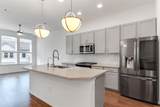
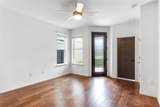
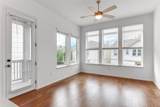
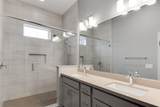
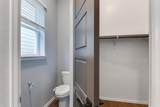
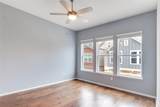
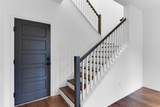
Stunning David Weekley two-story Stephani home, ideally positioned facing the scenic pathway to Central Park within a secure, gated community. Thoughtfully upgraded and designed with modern elegance and everyday functionality, this exceptional residence offers an inviting open-concept layout filled with natural light from expansive windows throughout. Laminate wood flooring throughout—completely carpet-free—complemented by designer quartz countertops, stylish light gray Shaker cabinetry, stainless steel appliances, and an array of carefully selected designer finishes. The heart of the home is located upstairs, where soaring 10-foot ceilings create an airy, sophisticated atmosphere. The spacious living area flows seamlessly into a chef-inspired kitchen featuring an oversized island, perfect for gathering with family and friends, entertaining guests. Step outside to the covered balcony and take in peaceful views of the community and surrounding green spaces. The luxurious primary suite serves as a private retreat, complete with a spa-like walk-in shower, elegant quartz countertops, and dual custom walk-in closets designed by More Space Place, providing exceptional storage and organization. A versatile lower level offers a guest bedroom, full bath, along with a spacious secondary living area that can easily function as a media room, home office, fitness space, or additional living quarters to suit your lifestyle. Outside, enjoy a private front yard overlooking a beautifully landscaped garden, with HOA-maintained lawn care providing true lock-and-leave convenience. Outstanding year-round amenities, including a resort-style pool, inviting fire pit... Convenience is unmatched, with walkable access to shopping, dining, entertainment, and highly rated Round Rock ISD schools. The Lakeline MetroRail Station is within walking distance.
-
2BEDS
-
N/AACRES
-
2BATHS
-
11/2 BATHS
-
1,524SQFT
-
$282$/SQFT
School Information
Description
Stunning David Weekley two-story Stephani home, ideally positioned facing the scenic pathway to Central Park within a secure, gated community. Thoughtfully upgraded and designed with modern elegance and everyday functionality, this exceptional residence offers an inviting open-concept layout filled with natural light from expansive windows throughout. Laminate wood flooring throughout—completely carpet-free—complemented by designer quartz countertops, stylish light gray Shaker cabinetry, stainless steel appliances, and an array of carefully selected designer finishes. The heart of the home is located upstairs, where soaring 10-foot ceilings create an airy, sophisticated atmosphere. The spacious living area flows seamlessly into a chef-inspired kitchen featuring an oversized island, perfect for gathering with family and friends, entertaining guests. Step outside to the covered balcony and take in peaceful views of the community and surrounding green spaces. The luxurious primary suite serves as a private retreat, complete with a spa-like walk-in shower, elegant quartz countertops, and dual custom walk-in closets designed by More Space Place, providing exceptional storage and organization. A versatile lower level offers a guest bedroom, full bath, along with a spacious secondary living area that can easily function as a media room, home office, fitness space, or additional living quarters to suit your lifestyle. Outside, enjoy a private front yard overlooking a beautifully landscaped garden, with HOA-maintained lawn care providing true lock-and-leave convenience. Outstanding year-round amenities, including a resort-style pool, inviting fire pit... Convenience is unmatched, with walkable access to shopping, dining, entertainment, and highly rated Round Rock ISD schools. The Lakeline MetroRail Station is within walking distance.
© 2026 Austin Board of REALTORS® (alternatively, from ACTRIS). All information provided is deemed reliable but is not guaranteed and should be independently verified. The Austin Board of REALTORS®, ACTRIS and their affiliates provide the MLS and all content therein “AS IS” and without any warranty, express or implied.The information provided is for consumers' personal, non-commercial use and may not be used for any purpose other than to identify prospective properties consumers may be interested in purchasing. Data last updated: 2026-10-13T07:59:39.173.
 Based on information submitted to the MLS GRID as of 2026-10-13T07:59:39.173 (date and time MLS GRID Data was obtained).
All data is obtained from various sources and may not have been verified by broker or MLS GRID. Supplied
Open House Information is subject to change without notice. All information should be independently reviewed and verified for accuracy. Properties may or may not be listed by the office/agent presenting the information.
Click here for MLS GRID DMCA Notice