
Skip To Content

1005 Lakewood Hills Ter

Austin, TX 78732
  • $1,899,999
  • STATUS: Active
  • ID#: 6725016
UPDATED: 40 min ago
$1,899,999
  • 6
    BEDS
  • 0.54
    ACRES
  • 4
    BATHS
  • 2
    1/2 BATHS
  • 5,485
    SQFT
  • $346
    $/SQFT
Type:
Single-Family Home
Built:
2011
County:
Area:

School Information

Elementary School:
Middle School:
High School:
School District:
Property listed by Rhonda Durrill of Avalar Austin: (512) 610-5000.

Description

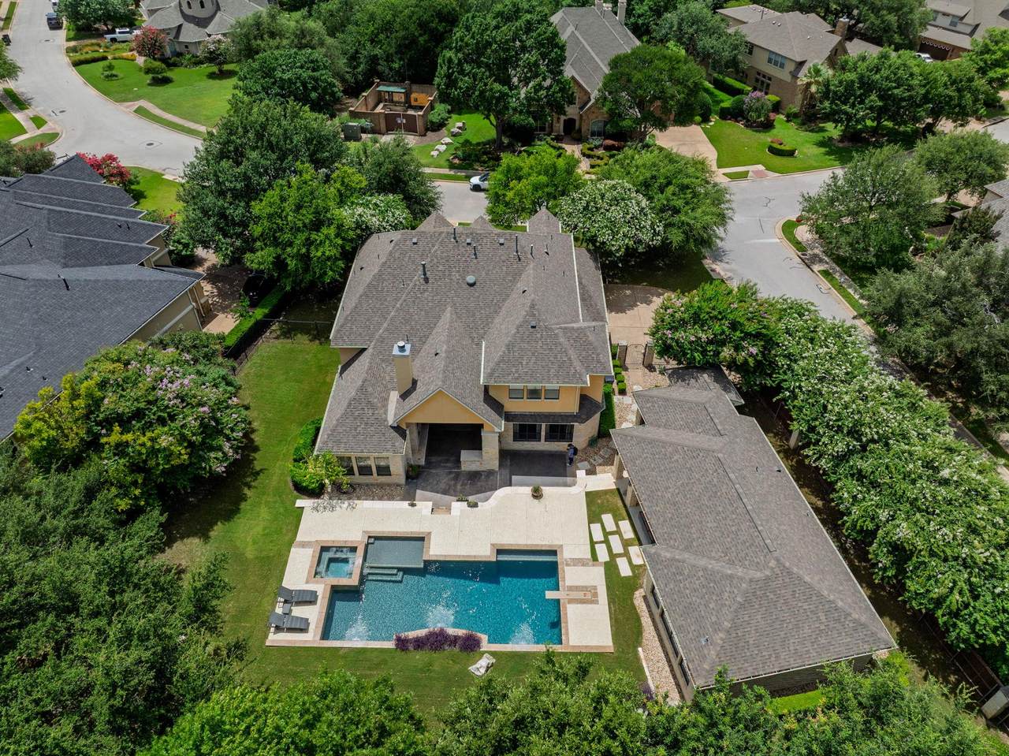
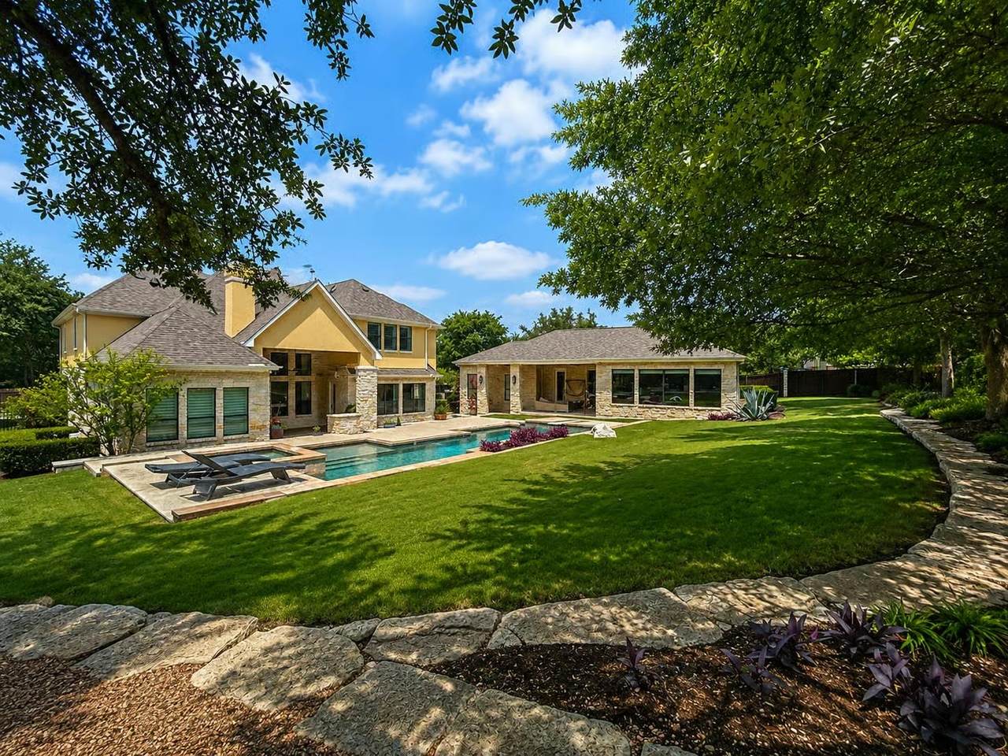
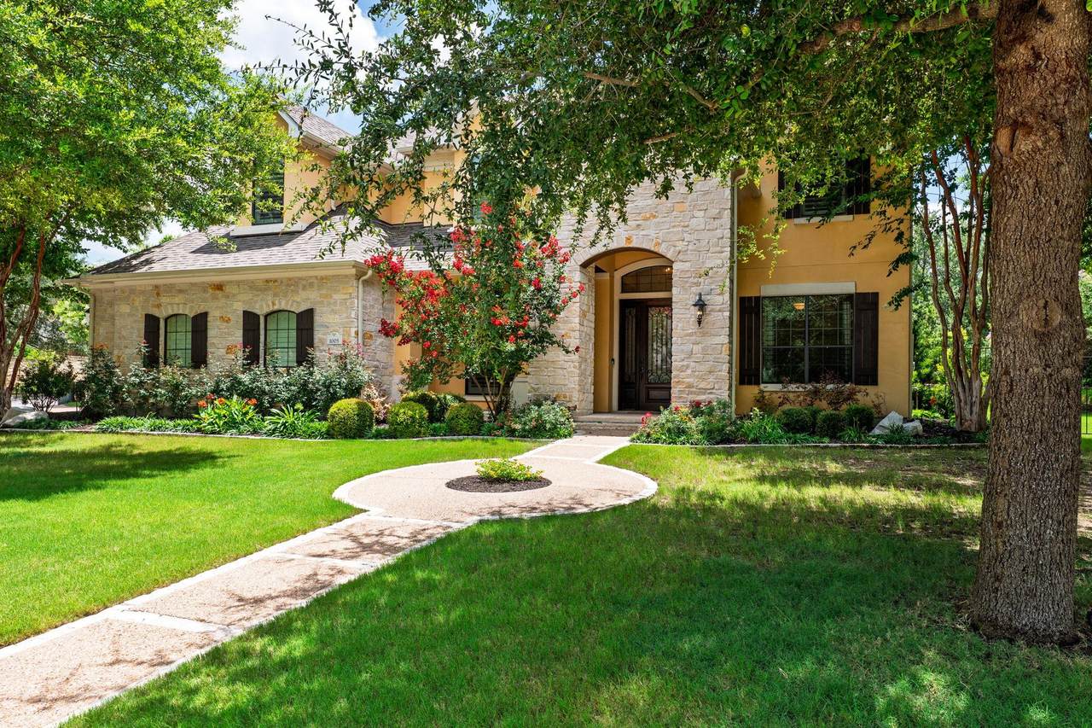
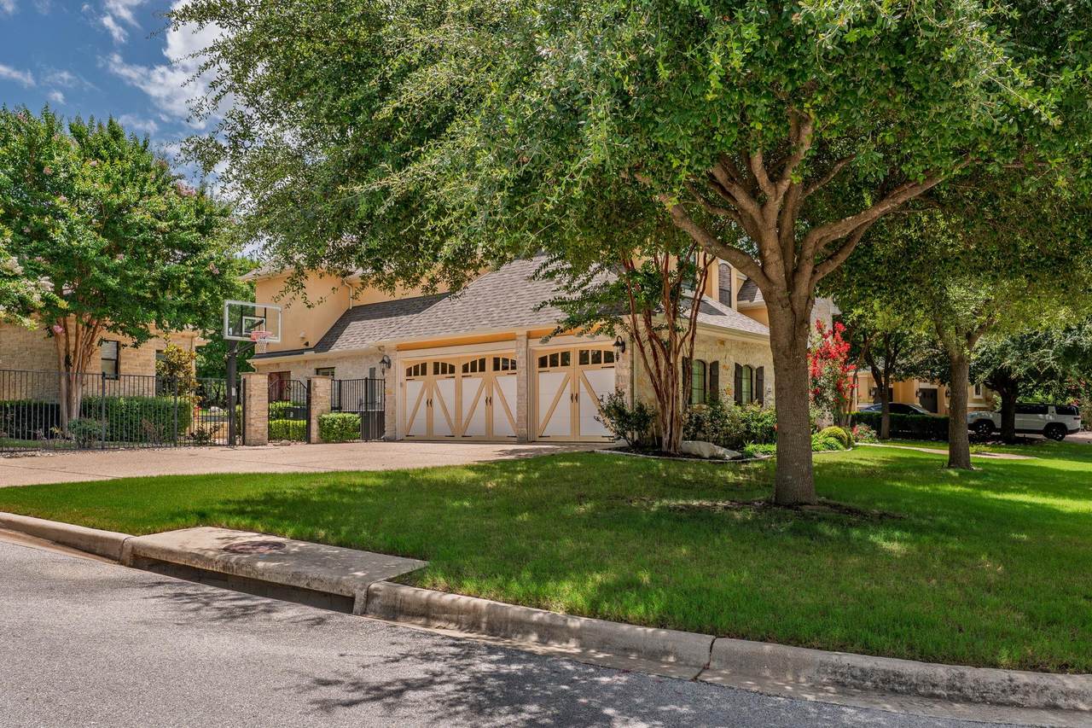
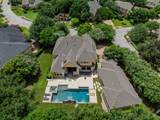
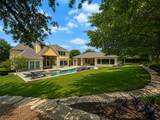
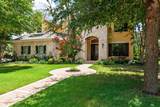
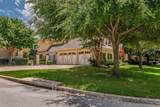
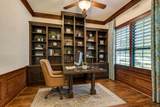
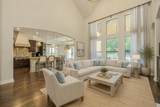
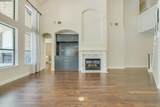
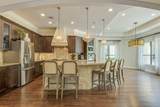
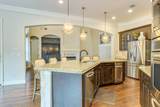
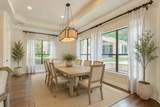
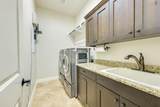
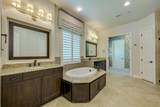
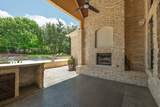
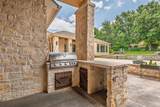
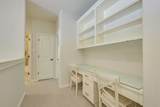
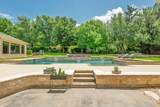
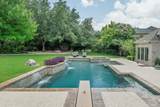
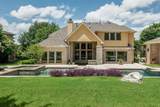
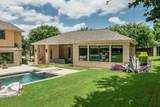
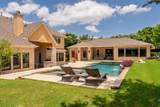
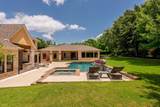
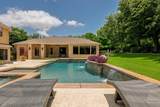
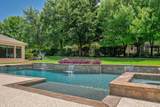
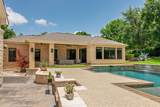
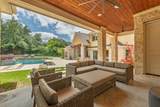
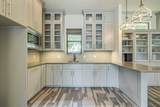
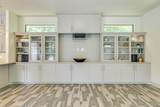
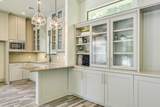
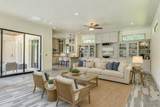
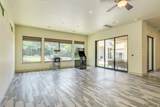
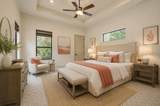
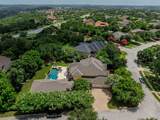
Rare opportunity in Steiner Ranch! Located in a gated community on a private .54-acre lot, this exceptional property offers something almost impossible to find in Steiner Ranch at this price— a stunning detached guest house or ADU with 1,239 square feet of living space. Perfect for multigenerational living, long-term guests, a private office, or a creative studio, the guest house features its own living area with custom built-ins, Huge living area, kitchen, spacious private bedroom, full bathroom, storage space, covered porch, and walls of windows overlooking the resort-style backyard. It feels like a home of its own and adds incredible flexibility and value to the property. The custom main home offers approximately 4,246 square feet with 5 bedrooms, 5 bathrooms, a dedicated office, game room, and media room. Designer details are showcased throughout including a chef-inspired kitchen, custom lighting, built-ins, designer wallpaper, real wood flooring, designer carpet, and an impressive custom designed primary suite closet. The oversized 3-car garage includes additional air-conditioned flex space ideal for storage, a workshop, gym, or hobby area. Outside, enjoy a true backyard retreat with a covered patio and built-in outdoor kitchen, fireplace, large swimming pool with diving board, hot tub, fire pit area, and mature heritage oak trees creating a private park-like setting. This property is perfect for multigenerational living or someone needing an ADU (Accessory Dwelling Unit), Mother-in-law suite, guest house, casita, or a detached area for work purposes.

Monthly Payment Calculator


© 2026 Austin Board of REALTORS® (alternatively, from ACTRIS). All information provided is deemed reliable but is not guaranteed and should be independently verified. The Austin Board of REALTORS®, ACTRIS and their affiliates provide the MLS and all content therein “AS IS” and without any warranty, express or implied.The information provided is for consumers' personal, non-commercial use and may not be used for any purpose other than to identify prospective properties consumers may be interested in purchasing. Data last updated: 2026-10-13T07:59:39.173.

MLS Grid  logoBased on information submitted to the MLS GRID as of 2026-10-13T07:59:39.173 (date and time MLS GRID Data was obtained). All data is obtained from various sources and may not have been verified by broker or MLS GRID. Supplied Open House Information is subject to change without notice. All information should be independently reviewed and verified for accuracy. Properties may or may not be listed by the office/agent presenting the information. Click here for MLS GRID DMCA Notice
www.austintexasresidence.com/homes/178135524
Print Image

1005 Lakewood Hills Ter Austin, TX 78732

  • Price: $1,899,999
  • Status: Active
  • On Site: Days
  • Updated: 40 min ago
  • ID#: 6725016
6
Beds
4
Baths
2
½ Baths
0.54
Acres
5,485
SQFT
$346
$/SQFT
2011
Built
Neighborhood:
Steiner Ranch Ph 01 Sec 7B
County:
Travis
Area:
Austin
Elementary School:
River Ridge
Middle School:
Canyon Ridge
High School:
Vandegrift
School District:
Leander ISD
Property Description
Rare opportunity in Steiner Ranch! Located in a gated community on a private .54-acre lot, this exceptional property offers something almost impossible to find in Steiner Ranch at this price— a stunning detached guest house or ADU with 1,239 square feet of living space. Perfect for multigenerational living, long-term guests, a private office, or a creative studio, the guest house features its own living area with custom built-ins, Huge living area, kitchen, spacious private bedroom, full bathroom, storage space, covered porch, and walls of windows overlooking the resort-style backyard. It feels like a home of its own and adds incredible flexibility and value to the property. The custom main home offers approximately 4,246 square feet with 5 bedrooms, 5 bathrooms, a dedicated office, game room, and media room. Designer details are showcased throughout including a chef-inspired kitchen, custom lighting, built-ins, designer wallpaper, real wood flooring, designer carpet, and an impressive custom designed primary suite closet. The oversized 3-car garage includes additional air-conditioned flex space ideal for storage, a workshop, gym, or hobby area. Outside, enjoy a true backyard retreat with a covered patio and built-in outdoor kitchen, fireplace, large swimming pool with diving board, hot tub, fire pit area, and mature heritage oak trees creating a private park-like setting. This property is perfect for multigenerational living or someone needing an ADU (Accessory Dwelling Unit), Mother-in-law suite, guest house, casita, or a detached area for work purposes.
Exterior Features

Attached Garage YN No Covered Spaces 3 Direction Faces West Exterior Features See RemarksGardenGas GrillGutters FullLightingPrivate EntrancePrivate Yard Fencing Wrought Iron Foundation Details Slab Garage YN Yes Levels Two Lot Features Back YardCorner LotCurbsFront YardLandscapedSprinkler - AutomaticTrees-Large (Over 40 Ft)Many Trees Other Structures Guest HouseSecond Residence Parking Features GarageGarage Door OpenerGarage Faces Side Patio And Porch Features CoveredFront PorchRear Porch Roof CompositionShingle View See Remarks Water Body Name Lake Austin Waterfront Features None Waterfront YN No

Interior Features

Appliances Built-In Oven(s)DishwasherDisposalExhaust FanGas CooktopMicrowavePlumbed For Ice MakerRefrigeratorTrash Compactor Cooling Ceiling Fan(s)Central Air Fireplace Features Fire PitGas LogGas StarterLiving RoomOutsideStoneWood Burning Fireplaces Total 2 Flooring CarpetTileWood Heating CentralNatural Gas Interior Features BookcasesBreakfast BarBuilt-in FeaturesCeiling Fan(s)High CeilingsTray Ceiling(s)ChandelierGranite CountersCrown MoldingDouble VanityEntrance FoyerFrench DoorsKitchen IslandMultiple Dining AreasMultiple Living AreasOpen FloorplanPantryPrimary Bedroom on MainRecessed LightingSaunaStorageStudy/Home OfficeWalk-In Closet(s) Laundry Location InsideLaundry RoomLower Level Main Level Bedrooms 1 Num Dining 2 Num Living 5 Num Other Level Beds 5 Window Features DrapesDouble Pane WindowsInsulated WindowsShuttersWindow CoveringsWindow Treatments

Property Features

Accessibility Features None Association Fee 1018 Association Fee Frequency Semi-Annually Association Fee Includes Common Area MaintenanceTrash Association YN Yes Community Features ClubhouseCluster MailboxCommon GroundsCurbsDog ParkElectronic PaymentsFishingGatedGolfLakePicnic AreaPlaygroundPoolSidewalksSport Court(s)/FacilitySuburbanTennis Court(s)Trash Pickup - Door to DoorUnderground Utilities Estimated Taxes 30567 Fema Flood Plain No Horse YN No Listing Terms CashConventional New Construction YN No Pool Features Diving BoardHeatedIn GroundPool/Spa ComboWaterfall Pool Private YN Yes Property Condition Resale Property Sub Type Single Family Residence Sewer Public Sewer Spa Features HeatedHot TubIn Ground Special Listing Conditions See Remarks Tax Annual Amount 26449 Utilities Electricity ConnectedNatural Gas ConnectedSewer Connected Water Source See RemarksPublic


© 2026 Austin Board of REALTORS® (alternatively, from ACTRIS). All information provided is deemed reliable but is not guaranteed and should be independently verified. The Austin Board of REALTORS®, ACTRIS and their affiliates provide the MLS and all content therein “AS IS” and without any warranty, express or implied.The information provided is for consumers' personal, non-commercial use and may not be used for any purpose other than to identify prospective properties consumers may be interested in purchasing. Data last updated: 2026-10-13T07:59:39.173.

MLS Grid  logoBased on information submitted to the MLS GRID as of 2026-10-13T07:59:39.173 (date and time MLS GRID Data was obtained). All data is obtained from various sources and may not have been verified by broker or MLS GRID. Supplied Open House Information is subject to change without notice. All information should be independently reviewed and verified for accuracy. Properties may or may not be listed by the office/agent presenting the information. Click here for MLS GRID DMCA Notice
 
https://bt-photos.global.ssl.fastly.net/austin/1280_boomver_2_6725016-2.jpg https://bt-photos.global.ssl.fastly.net/austin/1280_boomver_2_6725016-2.jpg https://bt-photos.global.ssl.fastly.net/austin/1280_boomver_2_6725016-2.jpg
Logo
Watters International
3307 Northland Dr, Ste 100
Austin TX, 78731
Property listed by Rhonda Durrill of Avalar Austin: (512) 610-5000.