





Description
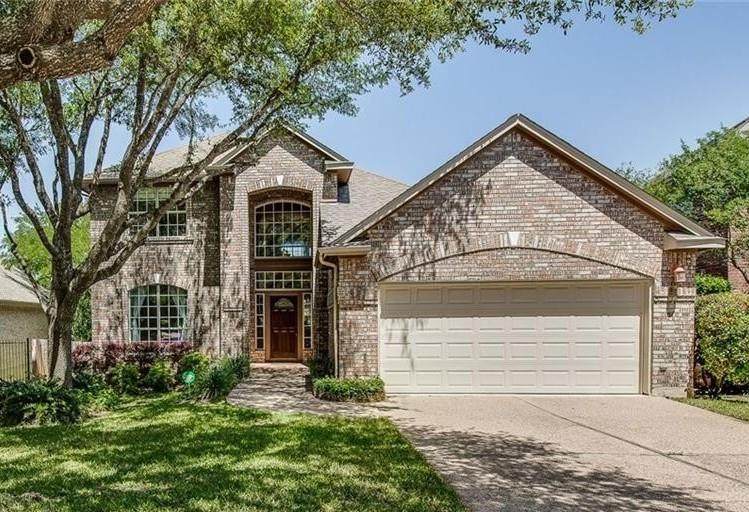
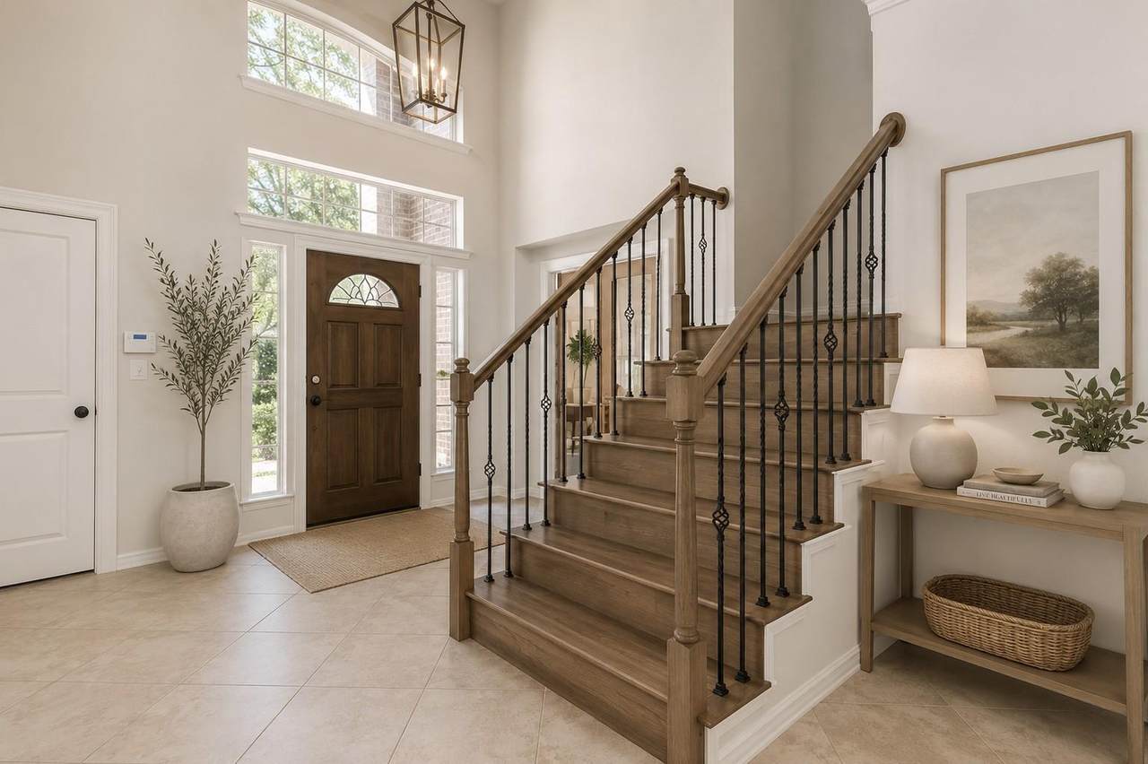
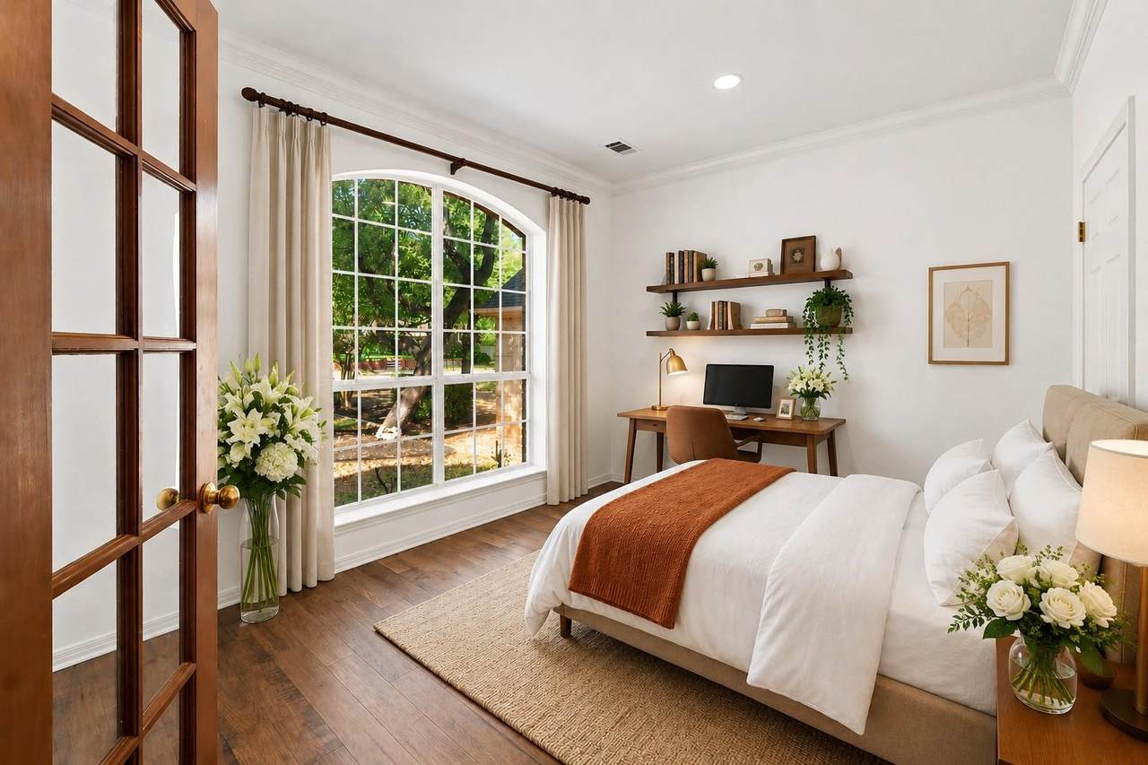
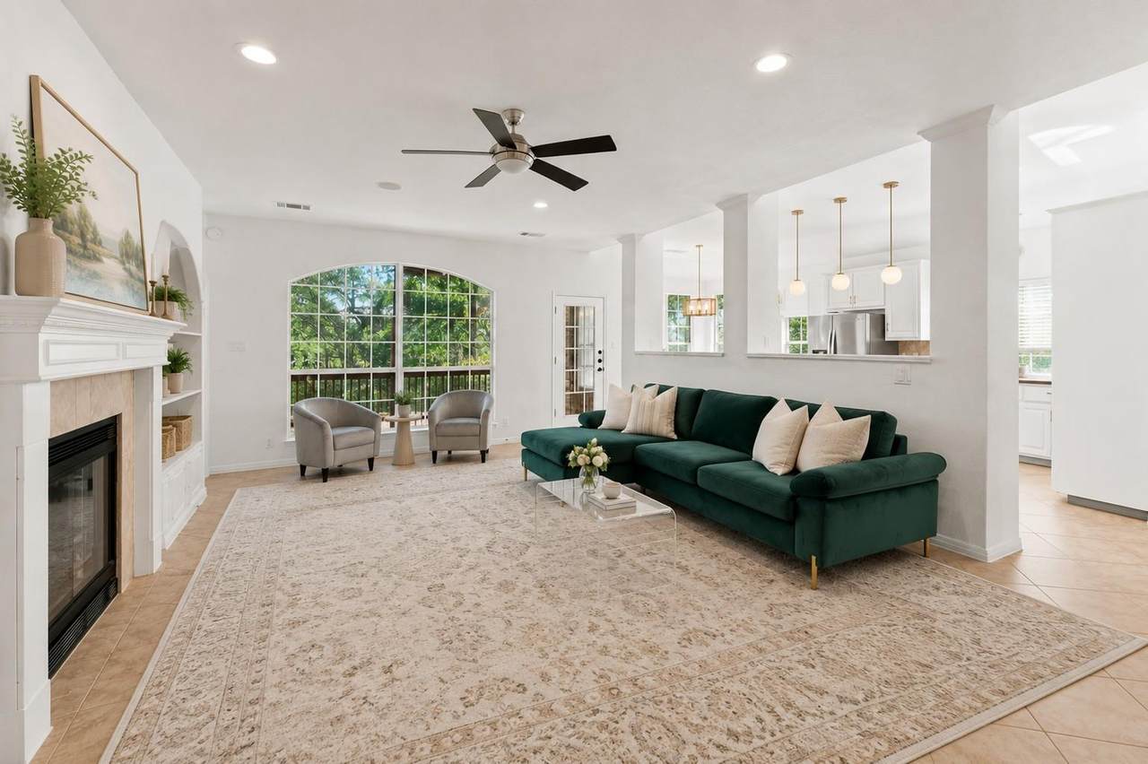
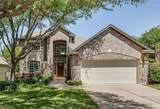
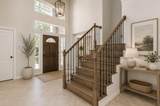
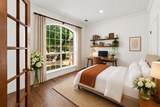
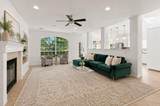
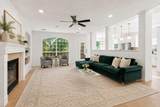
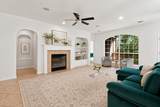
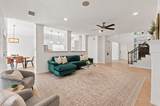
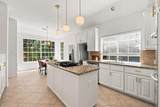
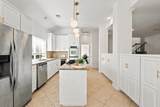
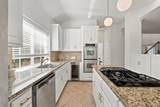
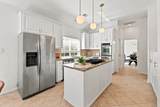
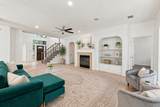
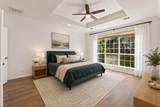
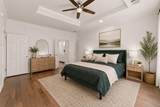
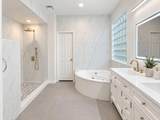
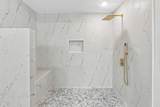
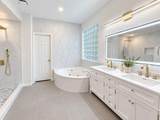
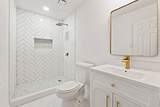
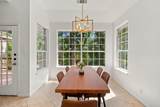
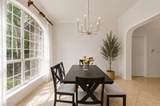
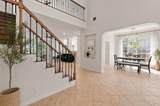
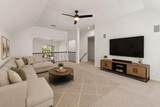
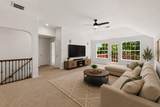
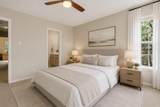
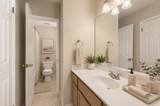
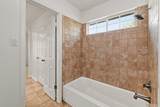
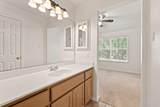
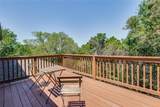
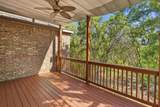
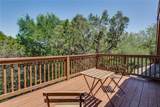
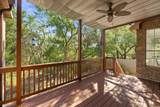
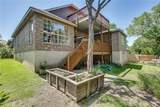
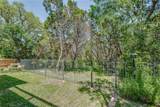
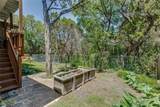
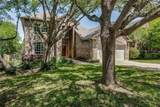
Welcome to 10036 Scull Creek Drive, a beautifully updated 4-bedroom, 3-full-bath home in the highly desirable River Place community. Offering a spacious, light-filled floor plan with multiple living areas, this home combines thoughtful renovations with comfortable everyday living. The primary ensuite bathroom has been completely transformed with a stunning renovation featuring an impressive oversized walk-in shower, updated finishes, fixtures and cabinetry for a fresh, spa-inspired feel. The former half bath has been expanded and completely renovated into a full bathroom, creating the option for an in-law or guest suite floor plan, with the adjacent office offering the flexibility to function as an additional bedroom. The kitchen has also been refreshed with stylish updates, complemented by updated lighting throughout for a more modern, polished look. The main living area features a fireplace, abundant natural light and large windows overlooking the surrounding trees. Upstairs, a spacious second living area provides plenty of room for a game room, media room or additional family room. Enjoy the peaceful, tree-filled setting from the outdoor deck and all that River Place has to offer, including beautiful Hill Country surroundings, parks, trails and convenient access to shopping, dining and major Austin employers. With its extensive renovations, flexible in-law/guest suite option, updated kitchen and lighting, and spacious floor plan, 10036 Scull Creek Drive is move-in ready and designed for modern Austin living.
-
4BEDS
-
0.15ACRES
-
3BATHS
-
01/2 BATHS
-
3,170SQFT
-
$249$/SQFT
School Information
Description
Welcome to 10036 Scull Creek Drive, a beautifully updated 4-bedroom, 3-full-bath home in the highly desirable River Place community. Offering a spacious, light-filled floor plan with multiple living areas, this home combines thoughtful renovations with comfortable everyday living. The primary ensuite bathroom has been completely transformed with a stunning renovation featuring an impressive oversized walk-in shower, updated finishes, fixtures and cabinetry for a fresh, spa-inspired feel. The former half bath has been expanded and completely renovated into a full bathroom, creating the option for an in-law or guest suite floor plan, with the adjacent office offering the flexibility to function as an additional bedroom. The kitchen has also been refreshed with stylish updates, complemented by updated lighting throughout for a more modern, polished look. The main living area features a fireplace, abundant natural light and large windows overlooking the surrounding trees. Upstairs, a spacious second living area provides plenty of room for a game room, media room or additional family room. Enjoy the peaceful, tree-filled setting from the outdoor deck and all that River Place has to offer, including beautiful Hill Country surroundings, parks, trails and convenient access to shopping, dining and major Austin employers. With its extensive renovations, flexible in-law/guest suite option, updated kitchen and lighting, and spacious floor plan, 10036 Scull Creek Drive is move-in ready and designed for modern Austin living.
© 2026 Austin Board of REALTORS® (alternatively, from ACTRIS). All information provided is deemed reliable but is not guaranteed and should be independently verified. The Austin Board of REALTORS®, ACTRIS and their affiliates provide the MLS and all content therein “AS IS” and without any warranty, express or implied.The information provided is for consumers' personal, non-commercial use and may not be used for any purpose other than to identify prospective properties consumers may be interested in purchasing. Data last updated: 2026-10-12T00:00:03.463.
 Based on information submitted to the MLS GRID as of 2026-10-12T00:00:03.463 (date and time MLS GRID Data was obtained).
All data is obtained from various sources and may not have been verified by broker or MLS GRID. Supplied
Open House Information is subject to change without notice. All information should be independently reviewed and verified for accuracy. Properties may or may not be listed by the office/agent presenting the information.
Click here for MLS GRID DMCA Notice