


Description
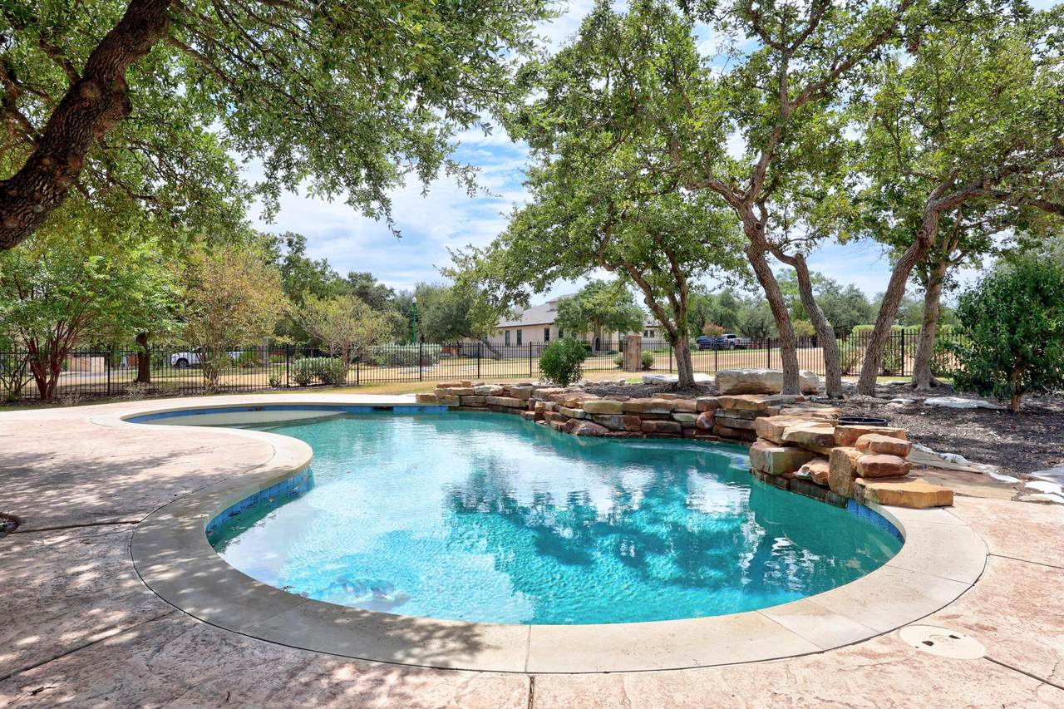
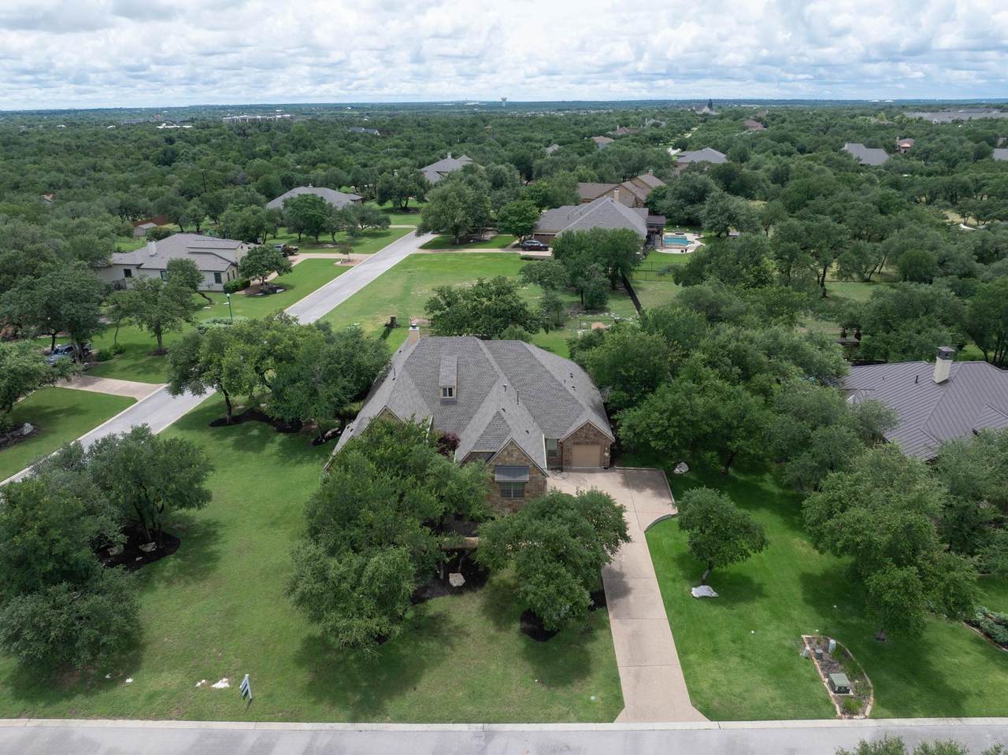
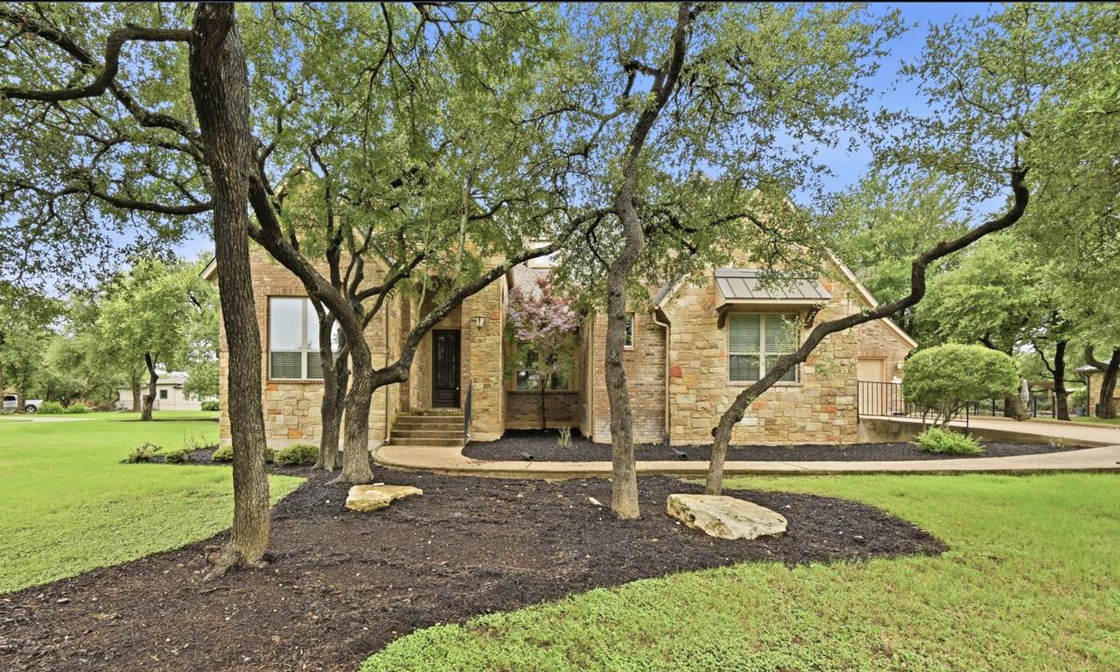
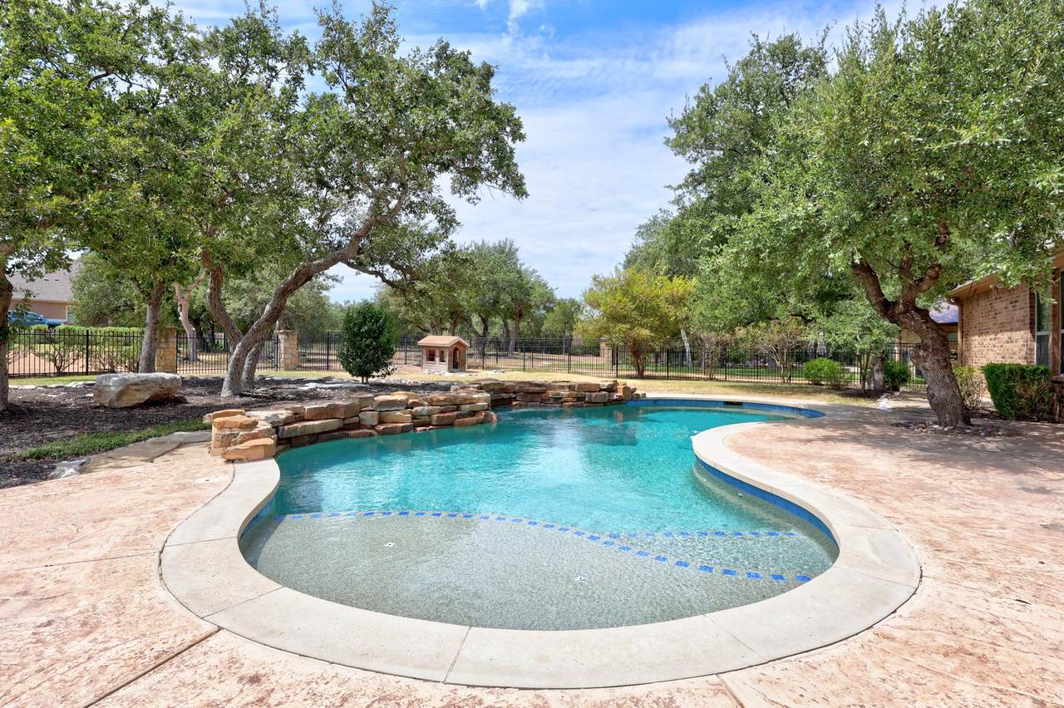
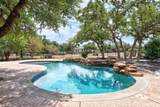
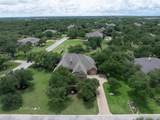
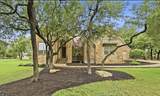
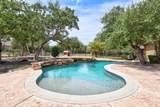
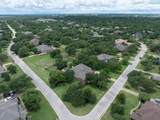
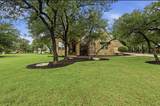
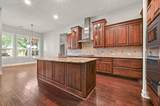
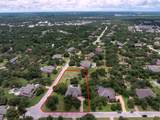
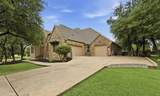
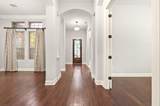
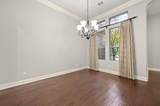
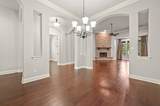
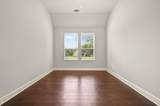
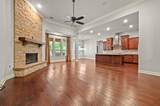
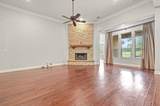
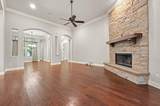
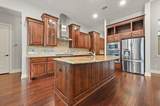
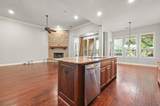
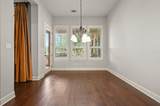
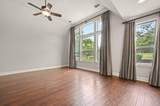
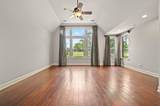
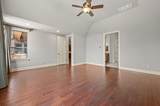
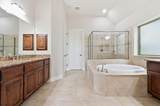
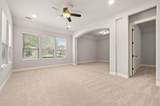
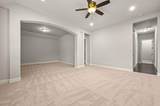
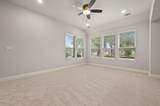
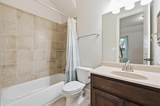
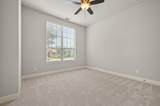
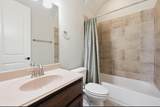
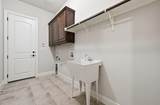
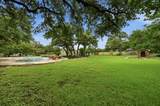
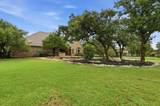
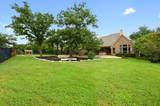
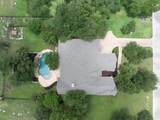
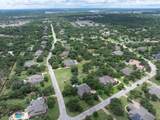
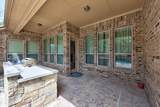
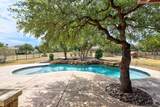
ONE ACRE** POOL** ONE STORY** LOW HOA & TAX RATE** STUDY & GAME ROOM** Nestled on a private corner lot just over an acre in Georgetown's highly sought-after Estrella Crossing community, this stunning home offers the perfect blend of luxury, comfort, and space. This expansive single-story floor plan features 4 bedrooms, 4 full bathrooms, 3 living areas, and 2 dining spaces. Inside, you'll find soaring ceilings, rich hardwood flooring, abundant natural light, and fresh interior paint and new carpet that make the home feel move-in ready. The gourmet kitchen is the heart of the home, offering stainless steel appliances, a breakfast bar, ample cabinetry, and extensive prep space. It flows seamlessly into the spacious living areas, where a gas fireplace creates a warm and inviting gathering space. The luxurious primary suite provides a peaceful retreat with a spa-inspired bath, dual vanities, and generous room to relax and recharge. Secondary bedrooms offer flexibility for guests, multigenerational living, home offices, or hobby spaces. Step outside to your own backyard oasis featuring a large sparkling pool, expansive outdoor living areas, and exceptional privacy The unique corner lot location, combined with the absence of homes directly beside or behind the property, creates a serene setting that feels like your own private retreat. Whether hosting friends and family or enjoying a quiet evening under the trees, this outdoor space is designed to be enjoyed year-round. Additional highlights include a 3-car garage, automatic sprinkler system, public utilities, a desirable northeast-facing orientation, and a new roof installed in 2023. Conveniently located just minutes from Georgetown's historic downtown square, Lake Georgetown, shopping, dining, medical facilities, and major commuter routes, this exceptional property delivers the perfect combination of upscale living, privacy, and everyday convenience.
-
4BEDS
-
1.01ACRES
-
4BATHS
-
01/2 BATHS
-
3,548SQFT
-
$282$/SQFT
School Information
Description
ONE ACRE** POOL** ONE STORY** LOW HOA & TAX RATE** STUDY & GAME ROOM** Nestled on a private corner lot just over an acre in Georgetown's highly sought-after Estrella Crossing community, this stunning home offers the perfect blend of luxury, comfort, and space. This expansive single-story floor plan features 4 bedrooms, 4 full bathrooms, 3 living areas, and 2 dining spaces. Inside, you'll find soaring ceilings, rich hardwood flooring, abundant natural light, and fresh interior paint and new carpet that make the home feel move-in ready. The gourmet kitchen is the heart of the home, offering stainless steel appliances, a breakfast bar, ample cabinetry, and extensive prep space. It flows seamlessly into the spacious living areas, where a gas fireplace creates a warm and inviting gathering space. The luxurious primary suite provides a peaceful retreat with a spa-inspired bath, dual vanities, and generous room to relax and recharge. Secondary bedrooms offer flexibility for guests, multigenerational living, home offices, or hobby spaces. Step outside to your own backyard oasis featuring a large sparkling pool, expansive outdoor living areas, and exceptional privacy The unique corner lot location, combined with the absence of homes directly beside or behind the property, creates a serene setting that feels like your own private retreat. Whether hosting friends and family or enjoying a quiet evening under the trees, this outdoor space is designed to be enjoyed year-round. Additional highlights include a 3-car garage, automatic sprinkler system, public utilities, a desirable northeast-facing orientation, and a new roof installed in 2023. Conveniently located just minutes from Georgetown's historic downtown square, Lake Georgetown, shopping, dining, medical facilities, and major commuter routes, this exceptional property delivers the perfect combination of upscale living, privacy, and everyday convenience.
© 2026 Austin Board of REALTORS® (alternatively, from ACTRIS). All information provided is deemed reliable but is not guaranteed and should be independently verified. The Austin Board of REALTORS®, ACTRIS and their affiliates provide the MLS and all content therein “AS IS” and without any warranty, express or implied.The information provided is for consumers' personal, non-commercial use and may not be used for any purpose other than to identify prospective properties consumers may be interested in purchasing. Data last updated: 2026-10-13T08:59:44.66.
 Based on information submitted to the MLS GRID as of 2026-10-13T08:59:44.66 (date and time MLS GRID Data was obtained).
All data is obtained from various sources and may not have been verified by broker or MLS GRID. Supplied
Open House Information is subject to change without notice. All information should be independently reviewed and verified for accuracy. Properties may or may not be listed by the office/agent presenting the information.
Click here for MLS GRID DMCA Notice