









Description
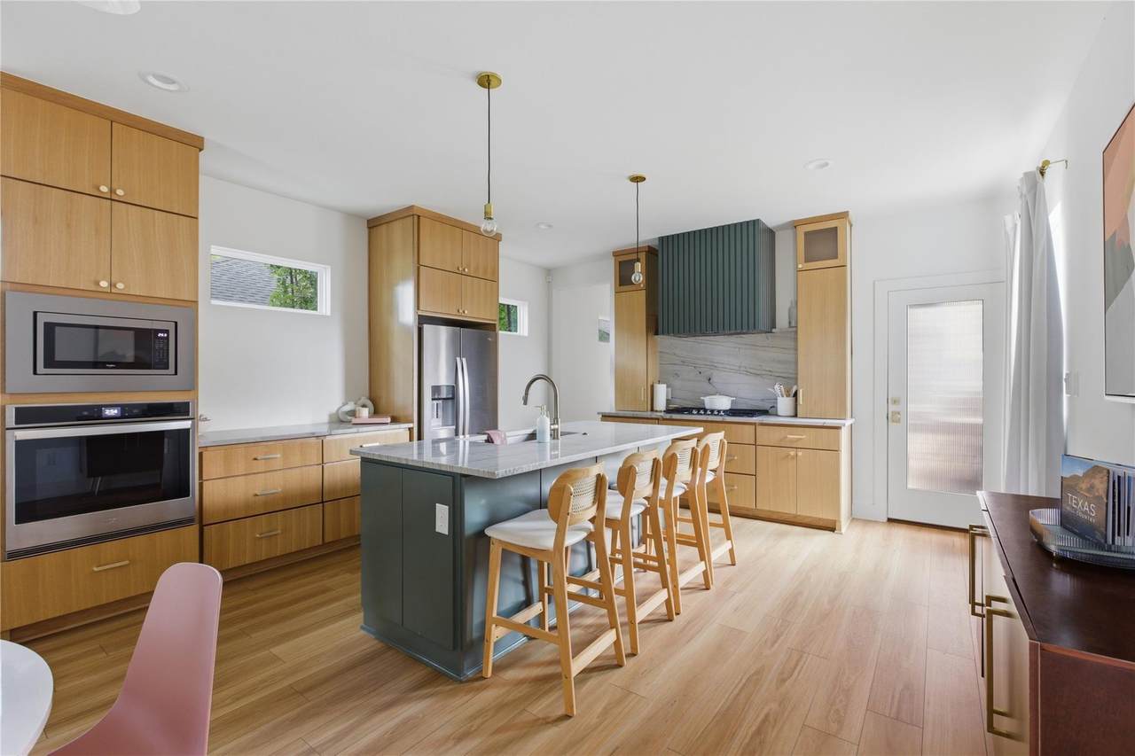
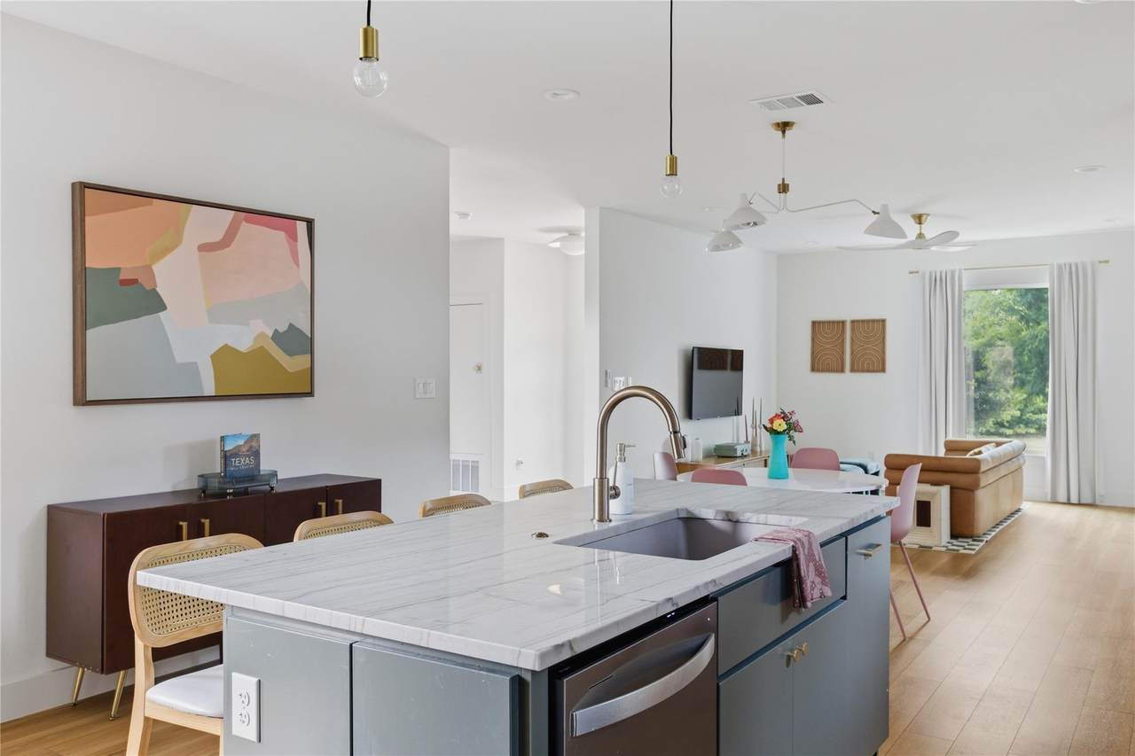
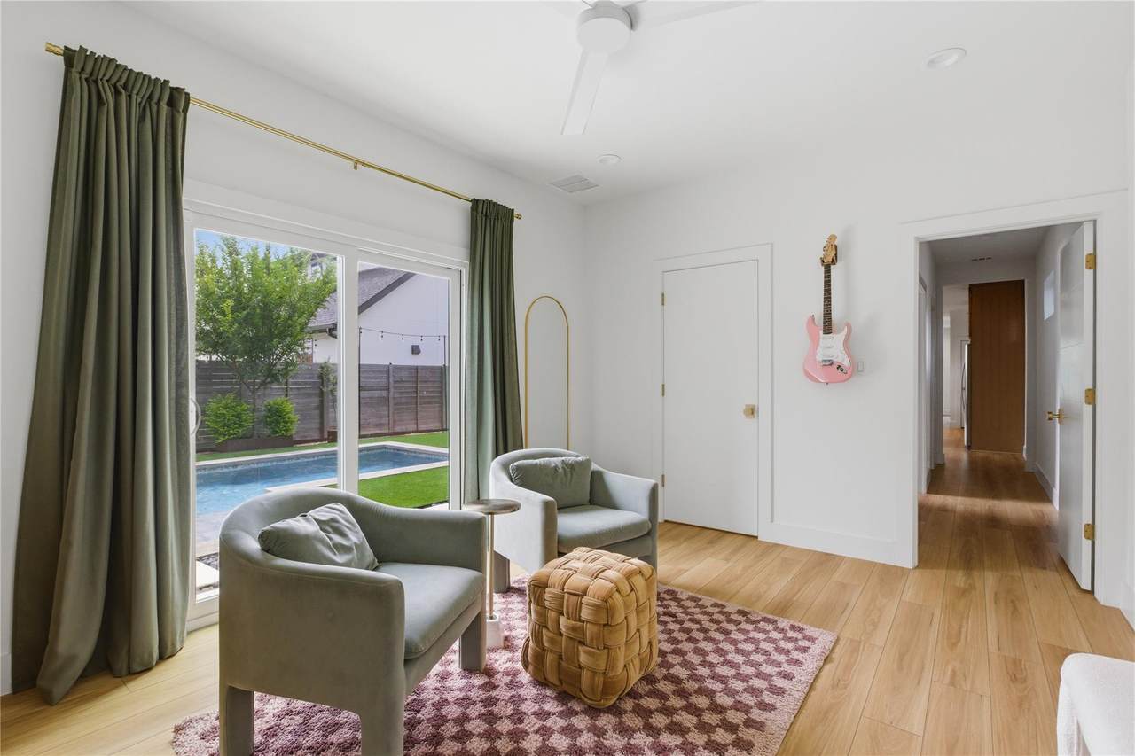
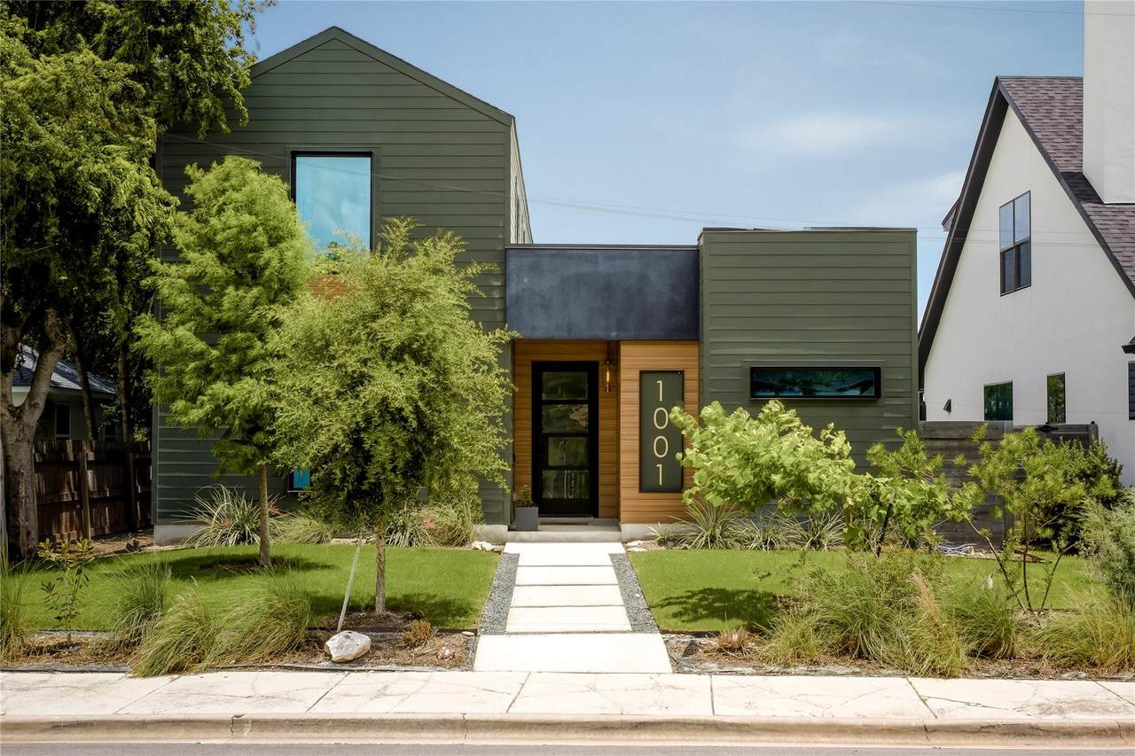
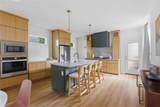
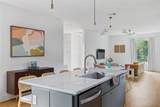
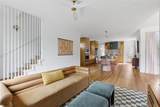
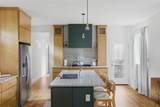
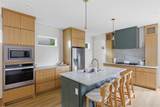
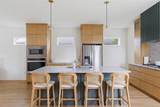
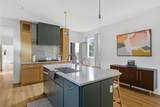
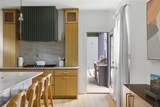
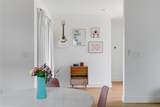
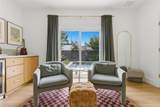
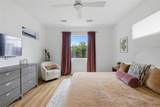
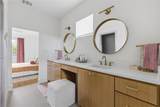
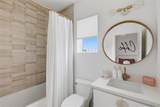
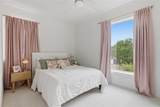
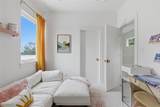
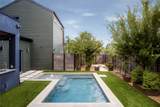
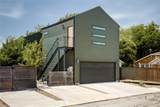
Just a short walk from Georgetown’s beloved historic Square, this exceptional custom-built Coregon Builders home offers a rare combination of luxury living, walkability, and income-producing potential. One of the property’s most valuable features is the detached accessory dwelling unit (ADU) above the garage. Complete with its own kitchen, bedroom, bathroom, living space, and dedicated parking, this turnkey guest residence is ideal for hosting family and friends, accommodating multigenerational living, creating a private office, or generating additional income. The main residence offers more than 2,000 square feet of beautifully appointed living space with an open-concept floor plan, abundant natural light, and stunning finishes throughout. Designed for both entertaining and everyday comfort, the flexible layout includes three bedrooms plus a dedicated office that can easily function as a fourth bedroom, fitness room, media room, or playroom. Secondary bedrooms are connected by a Jack-and-Jill bath, while the upstairs bedroom enjoys the privacy of its own ensuite bath. Outside, the backyard has been transformed into a private retreat. Mature landscaping, low-maintenance turf, a sparkling pool which can be heated for year round enjoyment and a built-in barbecue area which creates an ideal setting for relaxing weekends and memorable gatherings. A convenient powder bath located just inside from the outdoor living spaces makes pool days and entertaining effortless. Offering luxury, flexibility, and an unbeatable location just steps from Georgetown’s renowned restaurants, boutiques, coffee shops, and year-round events, this is a truly unique opportunity to own one of downtown Georgetown’s most desirable properties.
-
4BEDS
-
0.13ACRES
-
3BATHS
-
11/2 BATHS
-
2,622SQFT
-
$553$/SQFT
School Information
Description
Just a short walk from Georgetown’s beloved historic Square, this exceptional custom-built Coregon Builders home offers a rare combination of luxury living, walkability, and income-producing potential. One of the property’s most valuable features is the detached accessory dwelling unit (ADU) above the garage. Complete with its own kitchen, bedroom, bathroom, living space, and dedicated parking, this turnkey guest residence is ideal for hosting family and friends, accommodating multigenerational living, creating a private office, or generating additional income. The main residence offers more than 2,000 square feet of beautifully appointed living space with an open-concept floor plan, abundant natural light, and stunning finishes throughout. Designed for both entertaining and everyday comfort, the flexible layout includes three bedrooms plus a dedicated office that can easily function as a fourth bedroom, fitness room, media room, or playroom. Secondary bedrooms are connected by a Jack-and-Jill bath, while the upstairs bedroom enjoys the privacy of its own ensuite bath. Outside, the backyard has been transformed into a private retreat. Mature landscaping, low-maintenance turf, a sparkling pool which can be heated for year round enjoyment and a built-in barbecue area which creates an ideal setting for relaxing weekends and memorable gatherings. A convenient powder bath located just inside from the outdoor living spaces makes pool days and entertaining effortless. Offering luxury, flexibility, and an unbeatable location just steps from Georgetown’s renowned restaurants, boutiques, coffee shops, and year-round events, this is a truly unique opportunity to own one of downtown Georgetown’s most desirable properties.
© 2026 Austin Board of REALTORS® (alternatively, from ACTRIS). All information provided is deemed reliable but is not guaranteed and should be independently verified. The Austin Board of REALTORS®, ACTRIS and their affiliates provide the MLS and all content therein “AS IS” and without any warranty, express or implied.The information provided is for consumers' personal, non-commercial use and may not be used for any purpose other than to identify prospective properties consumers may be interested in purchasing. Data last updated: 2026-10-09T22:00:32.273.
 Based on information submitted to the MLS GRID as of 2026-10-09T22:00:32.273 (date and time MLS GRID Data was obtained).
All data is obtained from various sources and may not have been verified by broker or MLS GRID. Supplied
Open House Information is subject to change without notice. All information should be independently reviewed and verified for accuracy. Properties may or may not be listed by the office/agent presenting the information.
Click here for MLS GRID DMCA Notice